
$899,000
販売中の一戸建て住宅, 800 SW Prairie Avenue, Palm City, フロリダ 34990, アメリカ合衆国
- MLS登録番号B26069458
- 4
- 4
287 m² (3,084 ft²)
掲載元:Real Broker LLC
800 SW Prairie Avenue, Palm City, フロリダ 34990, アメリカ合衆国にある販売中の一世帯一戸建ては、現在掲載中です。この物件には次の特徴があります:4寝室, 4バスルーム。
物件の概要
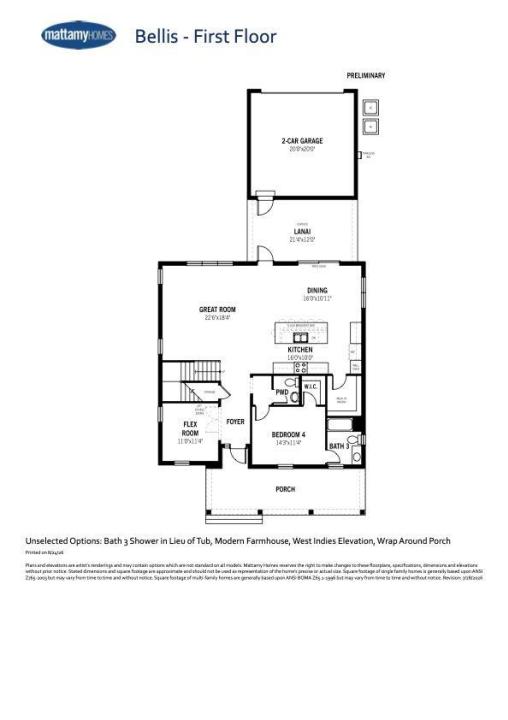
Skip the wait of new construction without sacrificing the "brand new" feel! This immaculate home is one of the first resale opportunities in this sought-after Bellis model in the stunning development of Newfield-a floor plan that won't be built again until next year. Barely lived in and better than new, this is a rare chance to own this layout now. Offering over 3,000 square feet under air, this spacious 4-bedroom, 3.5-bathroom PLUS OFFICE home features an incredible loft space perfect for a second living area or playroom. This floorplan offers a bedroom and full bathroom on the first floor! The gourmet kitchen boasts a massive island ideal for entertaining, plus a fantastic walk-in pantry for all your storage needs. Retreat to the large primary suite, complete with an oversized closet and a spa-like bathroom. This home sits on an upgraded 50-foot lot and includes over 50k in luxury and designer upgrades throughout. The 2-car garage comes equipped with an EV charger, ready for your electric vehicle. As an added perk, one FREE YEAR of HOA dues transferrable — buyers won't owe an HOA payment until August 2027! With thousands already invested in upgrades and a home that shows like a model, this is your opportunity to buy new construction quality for far less than its true value. Agents, please see Broker remarks.
場所
800 SW Prairie Avenue, Palm City, フロリダ 34990, アメリカ合衆国
物件の特徴
所有地
- 住宅面積:
287 m² (3,084 ft²) - 特徴: 貯蔵室車庫収納スペースウォークインクローゼット
敷地 / 土地
- 土地/分譲地の面積:
526 m² (5,663 ft²)
建築タイプ
- 建築年: 2025
- 屋根ふき材: 合成/シングル屋根板
- 状態: 新築
- 建築タイプ: CBS構造コンクリート/ブロック
駐車場/ガレージ
- ガレージ種類: 家続きの車庫
寝室
- 寝室: 4
浴室
- バスルーム(浴室)総数: 4
- フルバスルーム: 3
- WC: 1
その他の部屋
- 部屋タイプ: 入口玄関
- キッチン詳細: キッチン (アイランド型)
- 家電機器: 洗濯機電子レンジオーブン (壁に組み込まれた)冷蔵庫オーブン (SCC)ドライヤー食器洗い機
インテリアの特長
- 床: カーペット
- 天井: ボリューム天井
プール&スパ
- プール: プライベートプール
暖房・冷房
- 暖房設備: セントラル・ヒーティング
- 冷房設備: 全館空調
電気・ガス・水道設備
- 通信: ケーブル利用可
- その他の設備: 下水公共敷地外で下水利用可公共の下水管
共同用
- 特徴: フィットネスルームクラブハウスペット可プールアソシエーション・ジム/エクササイズルームアソシエーション・バーベキュー温水プール
学校情報
- 高等学校: South Fork
- 中学校: Hidden Oaks