
$917,000
分譲アパート, 801 S Miami Ave 2405, Miami, フロリダ 33130, アメリカ合衆国
- MLS登録番号A11936867
- 2
- 2
107 m² (1,152 ft²)
掲載元:Keller Williams Elite Properties
801 S Miami Ave 2405, Miami, フロリダ 33130, アメリカ合衆国にある販売中のアパートは、現在掲載中です。この物件には次の特徴があります:2寝室, 2バスルーム。
物件の概要
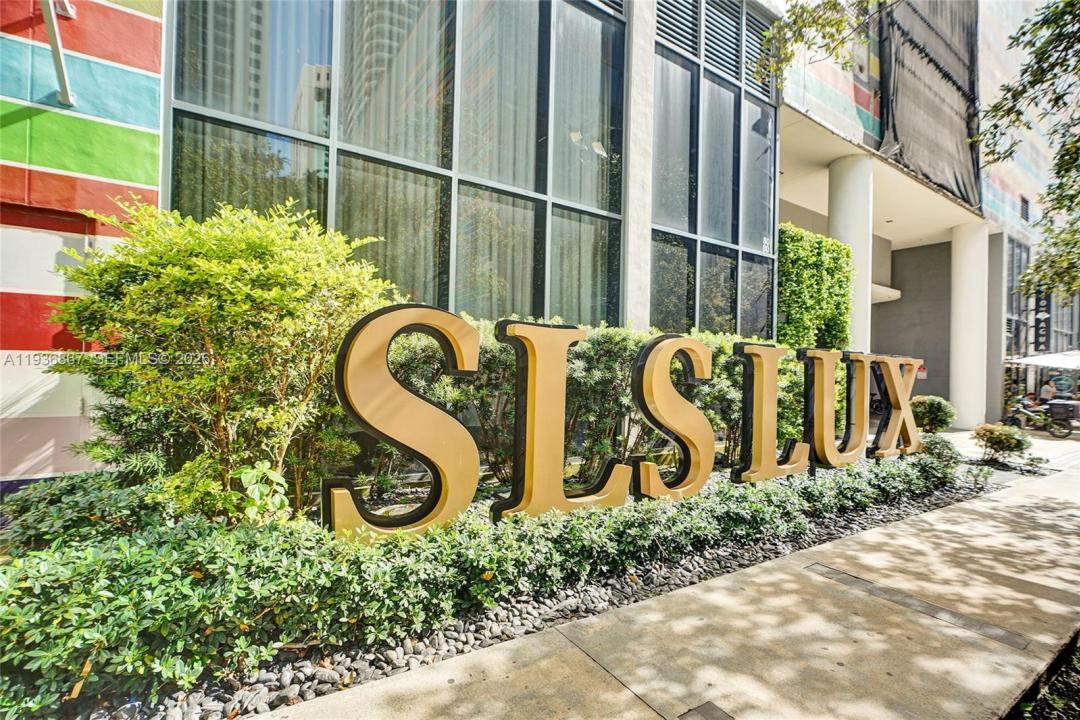
Experience elevated urban living in this exceptional 24th-floor corner residence at SLS LUX, one of Brickell’s most prestigious luxury condominium addresses. Perfectly positioned in the heart of Miami’s vibrant financial district, this beautifully designed two-bedroom, two-bath home showcases desirable east and north exposures, floor-to-ceiling impact glass, and an expansive wraparound terrace offering breathtaking skyline views and stunning city lights.
Filled with natural light throughout the day, the open-concept layout provides exceptional flow, privacy, and functionality, making it ideal as a primary residence, seasonal retreat, or investment opportunity. The corner location enhances both the sense of space and the panoramic views that define the Brickell lifestyle.
Residents enjoy access to an unparalleled collection of five-star amenities, including private elevator entry, 24-hour concierge and valet services, resort-style pools, a state-of-the-art fitness center, full-service spa, tennis court, elegant resident lounges, and impeccably designed common areas.
Ideally located in the heart of Brickell, just steps from Brickell City Centre, Mary Brickell Village, acclaimed restaurants, luxury boutiques, rooftop lounges, cafés, wellness studios, and vibrant nightlife, this residence offers unmatched walkability and convenience. Residents enjoy a true five-star lifestyle with resort-style amenities and personalized services rarely found in Miami luxury condominiums.
場所
801 S Miami Ave 2405, Miami, フロリダ 33130, アメリカ合衆国
物件の特徴
所有地
- 住宅面積:
107 m² (1,152 ft²) - 住居のタイプ: 家具なし
- 特徴: 車庫バルコニー主寝室を他の寝室から離して配置ウォークインクローゼット
建築タイプ
- 建築年: 2018
- スタイル: 超高層
- 建築タイプ: コンクリート/ブロック
駐車場/ガレージ
- 駐車場の説明: 覆い付きの駐車場
- ガレージ種類: 家続きの車庫
寝室
- 寝室: 2
浴室
- バスルーム(浴室)総数: 2
- フルバスルーム: 2
インテリアの特長
- 床: ビニール
- トリム/モールディング: クローゼット・キャビネット
エクステリアの特長
- 屋外スペース: バルコニー
- カーポート駐車場:
防犯設備等
- 特徴: 警備パトロール
景観
- 特徴: 水のある景色
暖房・冷房
- 暖房設備: 電気セントラル・ヒーティング
- 冷房設備: 電気全館空調
共同用
- 特徴: ペット可スパサウナテニスコートアソシエーション・ジム/エクササイズルーム
学校情報
- 高等学校: Washington; Brooker T
- 中学校: Shenandoah
- 小学校: Riverside