
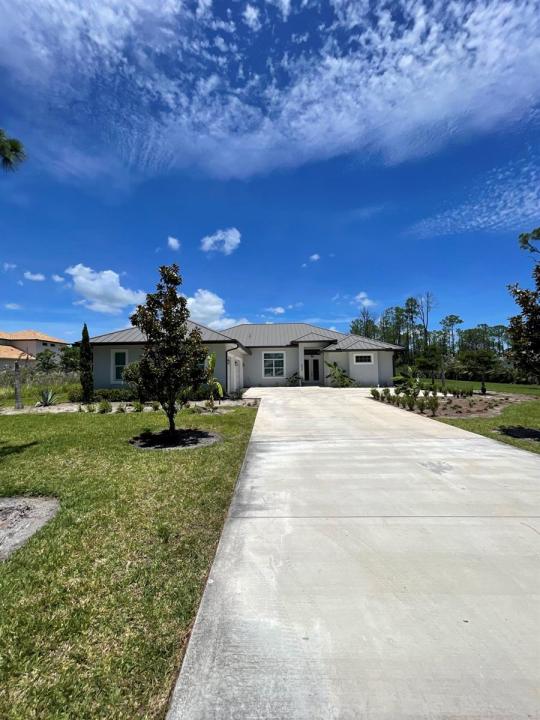
$1,199,999
販売中の一戸建て住宅, 8036 Spendthrift Lane, Port St. Lucie, フロリダ 34986, アメリカ合衆国
- MLS登録番号B26040067
- 4
- 3
287 m² (3,092 ft²)
掲載元:Beycome of Florida LLC
8036 Spendthrift Lane, Port St. Lucie, フロリダ 34986, アメリカ合衆国にある販売中の一世帯一戸建ては、現在掲載中です。この物件には次の特徴があります:4寝室, 3バスルーム。
物件の概要
Located in one of the most sought-after communities in the Port Saint Lucie area, this 2022-built home provides a combination of privacy, space, and convenience that is hard to find. Situated on a 1.89-acre lot within a gated community with 24-hour security, the property provides plenty of room to enjoy while still being close to everything. One of the unique advantages of this homesite is its ability to accommodate a future detached structure, whether you're considering a guest house, pool house, workshop, RV garage, or boat storage. The neighborhood is known for its quiet atmosphere, larger homesites, and access to three PGA golf courses. While it boasts a private setting, you're only minutes from shopping, restaurants, schools, medical facilities, and everyday conv eniences. Easy access to I-95 makes commuting and travel simple. Inside, the home features modern finishes and an open, well-maintained layout. Built in 2022, it includes impact-rated windows and doors throughout, electronic window shades, and updated appliances and systems that reflect the home's newer construction. The heated and air-conditioned three-car garage provides additional flexibility for storage, hobbies, a home gym, or workshop space. Another benefit of owning a newer home is the potential for lower insurance costs, thanks to current building standards and impact-rated construction. Whether you're looking for room to spread out, a property with future expansion possibilities, or simply a newer home in a desirable location, this property allows for a great opportunity to enjoy both privacy and convenience in one of Port Saint Lucie's premier communities.
場所
8036 Spendthrift Lane, Port St. Lucie, フロリダ 34986, アメリカ合衆国
物件の特徴
所有地
- 住宅面積:
287 m² (3,092 ft²) - 住居のタイプ: 家具付
- 特徴: 貯蔵室車庫主寝室を他の寝室から離して配置外側の照明ウォークインクローゼット
敷地 / 土地
- 土地/分譲地の面積:
7,649 m² (82,328 ft²)
建築タイプ
- 建築年: 2022
- 屋根ふき材: メタル
- 建築タイプ: CBS構造コンクリート/ブロックスラブ建設
駐車場/ガレージ
- ガレージ種類: 家続きの車庫
寝室
- 寝室: 4
浴室
- バスルーム(浴室)総数: 3
- フルバスルーム: 3
その他の部屋
- 部屋タイプ: 入口玄関
- キッチン詳細: キッチン (アイランド型)
- 家電機器: 電気温水器電子レンジオーブン (壁に組み込まれた)冷蔵庫オーブン (SCC)ゴミ処理製氷機食器洗い機
インテリアの特長
- 床: 陶製タイル
- 天井: 吹き抜け天井ボリューム天井
プール&スパ
- プール: プライベートプール
暖房・冷房
- 暖房設備: 電気セントラル・ヒーティング
- 冷房設備: 電気全館空調
電気・ガス・水道設備
- 通信: ケーブル利用可
- その他の設備: 下水道/浄化槽公共敷地外で下水利用可下水タンク(汲取式)
共同用
- 特徴: フィットネスルームクラブハウスゴルフ場ペット可プールパッティング用グリーンテニスコートアソシエーション・ジム/エクササイズルームアソシエーション・バーベキュー