
$580,000
販売中の一戸建て住宅, 809 Triana Street, West Palm Beach, フロリダ 33413, アメリカ合衆国
- MLS登録番号B26054514
- 4
- 3
254 m² (2,734 ft²)
掲載元:Ambassador Real Estate Service
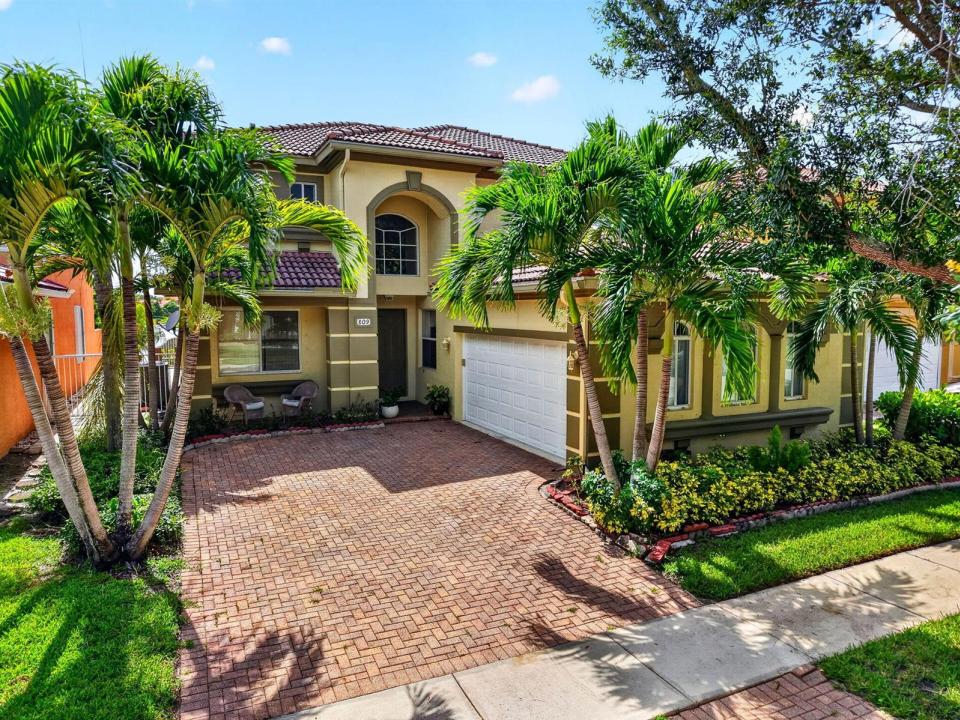
809 Triana Street, West Palm Beach, フロリダ 33413, アメリカ合衆国にある販売中の一世帯一戸建ては、現在掲載中です。この物件には次の特徴があります:4寝室, 3バスルーム。
物件の概要
Experience comfortable lakefront living in this spacious two-story home located in a beautifully maintained, 24-hour manned gated community. Enjoy peaceful lake views and an exceptional lifestyle with community amenities that include a clubhouse, resort-style pool, fitness center, tennis and basketball courts, playgrounds, and scenic walking paths. Inside, the thoughtfully designed floor plan offers a desirable first-floor bedroom with a full bathroom. The bright, open kitchen features stainless steel appliances, a center island, ample cabinet space, and a breakfast area that flows seamlessly into the family room, creating the perfect space for everyday living and entertaining. Upstairs, the spacious primary suite overlooks the lake and includes dual walk-in closets and a spa-inspired bathroom with dual vanities, a soaking tub, and a separate shower. Two additional bedrooms, a generous loft that can easily be converted into a fifth bedroom, and another full bathroom complete the second floor. Additional highlights include tile flooring throughout the main level, laminate flooring upstairs, a dedicated laundry room, and abundant natural light throughout. Conveniently located near top-rated schools, shopping, dining, parks, and major highways, this lakefront home offers the perfect blend of space, comfort, and community living. *All information is deemed reliable but not guaranteed. Buyers are responsible for independently verifying all information, including but not limited to measurements, dimensions, HOA fees, rules and regulations, and property details.*
場所
809 Triana Street, West Palm Beach, フロリダ 33413, アメリカ合衆国
物件の特徴
所有地
- 住宅面積:
254 m² (2,734 ft²) - 住居のタイプ: 家具なし
- 特徴: プール用の部屋ユティリティールーム洗濯機への接続部貯蔵室屋根裏車庫パティオロフトドライブウェイウォークインクローゼット暖炉
- 場所: ウォーターフロント
敷地 / 土地
- 土地/分譲地の面積:
491 m² (5,281 ft²) - 区画詳細: フェンス付き歩道
建築タイプ
- 建築年: 2005
- スタイル: 地中海風同じ階の一部の部屋が他の部屋より高くなっている
- 屋根ふき材: タイル
- 建築タイプ: CBS構造
- 地上: 漆喰
駐車場/ガレージ
- ガレージ種類: 家続きの車庫自動開閉式の車庫のドア
寝室
- 寝室: 4
浴室
- バスルーム(浴室)総数: 3
- フルバスルーム: 3
その他の部屋
- 部屋タイプ: 居間テレビルーム・書斎・オフィス入口玄関洗濯室
- キッチン詳細: キッチン (アイランド型)
- 家電機器: 冷凍庫電気温水器洗濯機レンジ 電子レンジ冷蔵庫ゴミ処理ドライヤー製氷機食器洗い機
インテリアの特長
- 窓: 窓のブラインド耐ハリケーンシャッター
- 床: 陶製タイル木製
- 天井: 吹き抜け天井ボリューム天井
- 暖炉の詳細: 装飾
エクステリアの特長
- 屋外スペース: パティオ
- カーポート駐車場:
プール&スパ
- プール: プライベートプール
- スパ: バスタブ
防犯設備等
- 特徴: 警備パトロール煙探知機
景観
- 特徴: 湖の眺め水のある景色
暖房・冷房
- 暖房設備: 電気セントラル・ヒーティング
- 冷房設備: 天井のファン電気全館空調
電気・ガス・水道設備
- 通信: ケーブル利用可テレビ用サテライトアンテナ
- その他の設備: 下水公共敷地外で下水利用可公共の下水管
共同用
- 特徴: ゲートで囲われたコミュニティの警備員フィットネスルームクラブハウスペット可スパプール守衛付きテニスコートアソシエーション・ジム/エクササイズルームアソシエーション・バーベキュー
学校情報
- 高等学校: Royal Palm Beach
- 中学校: Jeaga
- 小学校: Grassy Waters