
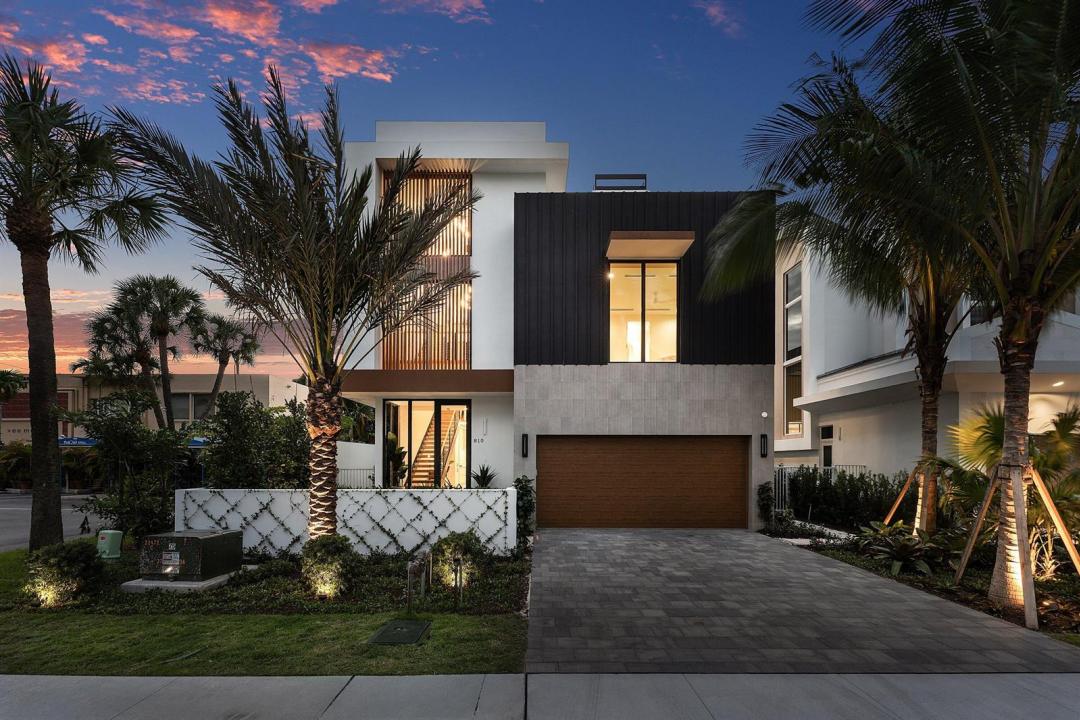
$5,450,000
販売中の一戸建て住宅, 810 Palm Trail, Delray Beach, フロリダ 33483, アメリカ合衆国
- MLS登録番号R11165396
- 5
- 7
459 m² (4,942 ft²)
掲載元:The Corcoran Group
810 Palm Trail, Delray Beach, フロリダ 33483, アメリカ合衆国にある販売中の一世帯一戸建ては、現在掲載中です。この物件には次の特徴があります:5寝室, 7バスルーム。
物件の概要
The Bal Harbour at Cache11, 810 Palm Trail, Delray Beach offers 5 bedrooms, 5 full bathrooms, and two half bathrooms that unfold across 7,996 total square feet, 4,942 of which are under air. Just a few blocks from Delray's most beloved amenities, including pristine beaches, elevated shopping and dining destinations on Atlantic Avenue. This custom residence in the heart of a vibrant village by the sea.. represents best in class for design, finish and location.
The home's modern style, designed by the team at Affiniti Architecture and featuring interior elements curated by the renowned design firm Decorators Unlimited, exemplifies simplicity at its finest, with a concept that captures a tailored elegance that only bespoke design can achieve. Without relying on applied decoration, the aesthetic is painted through the use of beautiful natural stone, warm wide plank wood flooring, textured glass and unadorned metal, reflecting a clean, exacting aesthetic that showcases the innate beauty of natural material.
Upon entering The Bal Harbour, guests are welcomed by a soaring foyer with 32-foot ceilings, setting the stage for the ground floor's communal spaces. An open-concept layout seamlessly connects the state-of-the-art kitchen, elegant dining room, inviting club room, stylish bar, and expansive great room. The kitchen, equipped with locally-crafted custom cabinetry and a premier Wolf/Subzero appliance package, lays the groundwork for culinary excellence. With a dual-wall fireplace gracing the great room and a comprehensive wet bar featuring an under-counter beverage center and sink, the home's ground floor is an oasis for relaxation and entertainment.
The great room is illuminated by natural light flowing in from the home's private outdoor haven, where the covered loggia, pool, cabana bath, and summer kitchen with under-counter beverage center, gas grill, and sink promise sun-kissed leisure.
Nielsen Landscape Architects seamlessly merges exquisite landscaping by blending trees, palms, accents, and ground-cover plantings to create a natural cocoon of tropical serenity.
After heading back inside and ascending via private elevator, the second floor unveils the home's elegant primary suite. Between its lavish primary bath with a soaking tub, expansive walk-in closet, and private balcony, the space has been shaped to provide a luxe, resort-like experience. The second floor also offers three additional bedrooms, each accompanied by its own ensuite bath and walk-in closet, and one of the two laundry rooms in the home.
The third floor introduces the home's fourth bedroom, also complete with an ensuite bathroom and walk-in closet, along with ample additional storage space. Crowned by a spacious top-floor club room designed to be the perfect space for entertaining, this level opens onto a sprawling rooftop deck - an idyllic setting for both stargazing and sun-soaked relaxation.
Elevated amenities include a three-car garage, first and second-floor laundry facilities with Electrolux washer/dryer, integrated recessed LED lighting throughout, and an extensive smart-home pre-wiring package.
This modern home at Cache 11 won't last - don't miss out on this extraordinary opportunity.
Developer fee of 1.5% of the purchase price at closing.
場所
810 Palm Trail, Delray Beach, フロリダ 33483, アメリカ合衆国
物件の特徴
所有地
- 住宅面積:
459 m² (4,942 ft²) - 住居のタイプ: 家具なし
- 特徴: 貯蔵室ユティリティールーム車庫バルコニーエレベーターパティオロフト主寝室を他の寝室から離して配置収納スペースウォークインクローゼット
敷地 / 土地
- 土地/分譲地の面積:
653 m² (7,026 ft²)
建築タイプ
- 建築年: 2025
- 屋根ふき材: ビルトアップ
- 状態: 新築
- 建築タイプ: CBS構造
駐車場/ガレージ
- ガレージ種類: 家続きの車庫自動開閉式の車庫のドア
寝室
- 寝室: 5
浴室
- バスルーム(浴室)総数: 7
- フルバスルーム: 5
- WC: 2
その他の部屋
- 部屋タイプ: サンルーム居間テレビルーム・書斎・オフィスグレートルームフォーマルダイニングルーム洗濯室
- キッチン詳細: キッチン (アイランド型)
- 家電機器: 冷凍庫ガス温水器洗濯機レンジ 電子レンジオーブン (壁に組み込まれた)冷蔵庫オーブン (SCC)ゴミ処理ドライヤー食器洗い機
インテリアの特長
- 床: 木製
- トリム/モールディング: クローゼット・キャビネット
- バー: 水道付きホームバー
エクステリアの特長
- 屋外スペース: バルコニーパティオ
- カーポート駐車場:
プール&スパ
- プール: プライベートプール
保養地・娯楽地
- 保養地・娯楽地: プールビルトイングリル
防犯設備等
- 特徴: 防火設備消火用スプリンクラー所有式警報装置
景観
- 特徴: プールの眺め
暖房・冷房
- 暖房設備: 電気セントラル・ヒーティングゾーン型
- 温水サービス: 天然ガス温水器
- 冷房設備: 電気全館空調ゾーン型
電気・ガス・水道設備
- 通信: ケーブル利用可
- その他の設備: 天然ガス下水公共敷地外で下水利用可公共の下水管
共同用
- 特徴: ペット可エレベータープール
学校情報
- 高等学校: Atlantic