
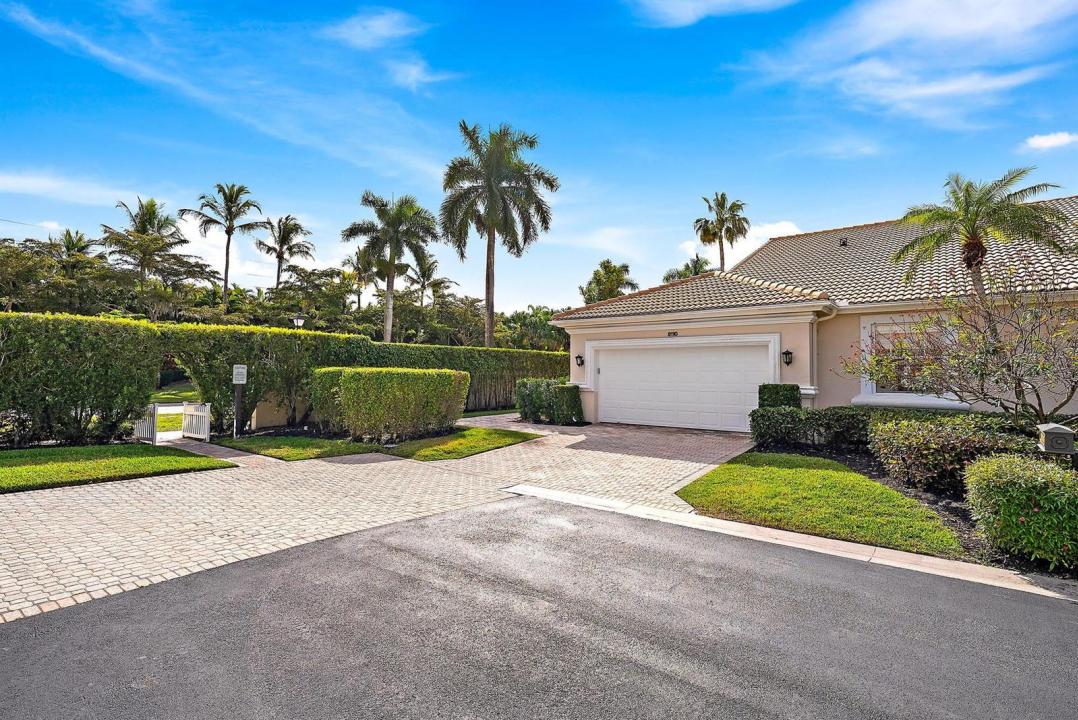
$579,000
販売中のタウンハウス, 8110 Sandpiper Way, West Palm Beach, フロリダ 33412, アメリカ合衆国
- MLS登録番号R11164911
- 3
- 3
181 m² (1,948 ft²)
掲載元:The Telchin Group LLC
8110 Sandpiper Way, West Palm Beach, フロリダ 33412, アメリカ合衆国にある販売中のタウンハウスは、現在掲載中です。この物件には次の特徴があります:3寝室, 3バスルーム。
物件の概要
You've never seen a townhome in Ibis transformed to this extraordinary level. This one-of-a-kind, fully renovated 3BR/2.5BA great room residence in desirable Sandpiper Cove has been reimagined from top to bottom in 2021 and 2022, creating a contemporary showpiece that feels virtually brand new. As a premium end unit with coveted south-facing water views, the home is bathed in natural light and offers an unmatched blend of privacy and style. No detail was overlooked. The renovation includes a new roof, new impact glass windows and doors, and high-end finishes throughout. Sleek porcelain tile flooring flows seamlessly across the living areas, while the completely redesigned kitchen features all-new custom cabinetry, upgraded stainless steel appliances, and refined modern finishes. Bathrooms have been entirely rebuilt--including the addition of a powder room--with new cabinetry, fixtures, and designer touches throughout. Elevated details such as designer lighting, custom window treatments, a finished garage with new flooring and cabinetry, and all-new appliances further reinforce the home's comprehensive transformation. This is not an update--it is a complete reinvention. Located within the intimate Sandpiper Cove enclave, residents enjoy exclusive access to the community pool and the convenience of being within walking distance to the Club's world-class amenities. Ownership includes access to a 90,000-square-foot clubhouse, three Nicklaus-family championship golf courses, five dining venues, a state-of-the-art fitness complex and spa, and premier tennis and pickleball facilities.
場所
8110 Sandpiper Way, West Palm Beach, フロリダ 33412, アメリカ合衆国
物件の特徴
所有地
- 住宅面積:
181 m² (1,948 ft²) - 住居のタイプ: 一部家具あり
- 特徴: ユティリティールーム車庫
- 場所: ウォーターフロント
敷地 / 土地
- 土地/分譲地の面積:
407 m² (4,382 ft²)
建築タイプ
- 建築年: 1997
- スタイル: 地中海風
- 建築タイプ: CBS構造
駐車場/ガレージ
- ガレージ種類: 家続きの車庫
寝室
- 寝室: 3
浴室
- バスルーム(浴室)総数: 3
- フルバスルーム: 2
- WC: 1
インテリアの特長
- 床: カーペット
- 天井: 吹き抜け天井
プール&スパ
- スパ: バスタブ
景観
- 特徴: 湖の眺め
暖房・冷房
- 暖房設備: 電気
- 温水サービス: 天然ガス温水器
- 冷房設備: 全館空調
電気・ガス・水道設備
- 通信: ケーブル利用可
- その他の設備: 天然ガス下水公共敷地外で下水利用可公共の下水管
共同用
- 特徴: ゲートで囲われたコミュニティの警備員クラブハウスゴルフ場ペット可スパ守衛付きテニスコート
学校情報
- 高等学校: Seminole Ridge Community
- 中学校: Western Pines Community Middle
- 小学校: Pierce Hammock