
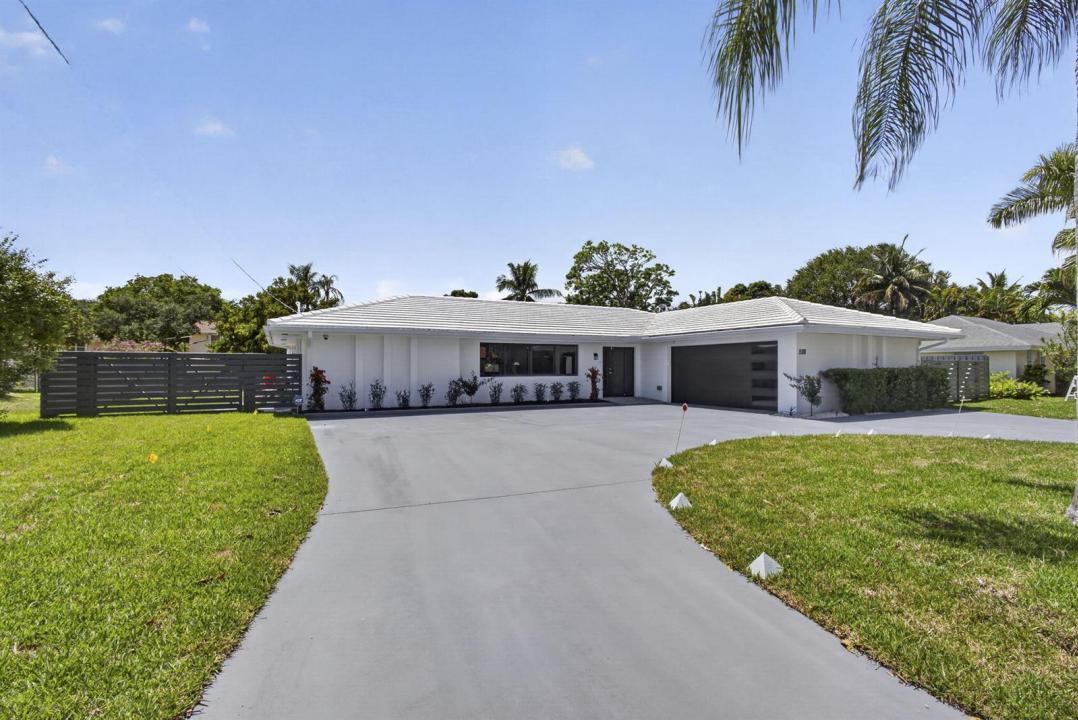
$1,145,000
販売中の農場, 8111 W Lake Drive, Lake Clarke Shores, フロリダ 33406, アメリカ合衆国
- MLS登録番号B26036746
- 3
- 3
172 m² (1,850 ft²)
掲載元:Keyes Company
8111 W Lake Drive, Lake Clarke Shores, フロリダ 33406, アメリカ合衆国にある販売中の農場は、現在掲載中です。この物件には次の特徴があります:3寝室, 3バスルーム。
物件の概要
Another 5-Star Transformation in the Highly Desired Town of Lake Clarke Shores by MZI Builders; A Pristine Private Oasis of 1,850 LIVING Sq.Ft. home that comes with a 6-Month Warranty on renovations! Perfectly blending Modern Luxury with functional everyday Living. Bright , Airy, and seamless open floor plan. Large Impact Windows and doors flood the space with Natural Light, highlighting premium finishes and clean architectural lines. The heart of the home boasts an oversized, state-of-the-art chefs kitchen featuring 2 Dramatic waterfall Islands. Premium appliances are functional as is visually stunning. Completely updated smart bathrooms, featuring touchless toilets and custom lighting. A Cabana bath provides direct access for outdoor entertaining around your Newly Screened in Pool. NO HOA! Pets OK! Access to Boat Ramp, Tennis Courts, and a Dedicated Police department. Minutes away from beaches, PBI Airport and Downtown West Palm Beach. Bring your toys! Lots on room on this 12,500 lot size for boats, RV's, Trucks and Cars! HIGHLIGHTS: 3 Bedroom, 3 Full Baths New Impact Windows, Doors & Garage Door New AC System, (Compressor, Handler & Ducting) New Water Heater, Roof has approx. 10+ remaining life - No Leaks, All New Plumbing & Electrical & Smart Irrigation System pulls from Well. New Porcelain floors. Pet Friendly. NO HOA, Short-Term Rent/Airbnb - OK!
場所
8111 W Lake Drive, Lake Clarke Shores, フロリダ 33406, アメリカ合衆国
物件の特徴
所有地
- 住宅面積:
172 m² (1,850 ft²) - 住居のタイプ: 家具なし
- 特徴: 屋根裏ユティリティールーム車庫パティオ主寝室を他の寝室から離して配置ドライブウェイ洗濯機への接続部収納スペースウォークインクローゼット
敷地 / 土地
- 土地/分譲地の面積:
1,161 m² (12,500 ft²) - 区画詳細: フェンス付きスプリンクラー
建築タイプ
- 建築年: 1971
- 屋根ふき材: タイルコンクリート
- 状態: 改築改装済みの建物
- 建築タイプ: CBS構造
- 地上: 漆喰
駐車場/ガレージ
- 駐車場の説明: RV駐車場/ボート停泊所
- ガレージ種類: 家続きの車庫自動開閉式の車庫のドア
寝室
- 寝室: 3
浴室
- バスルーム(浴室)総数: 3
- フルバスルーム: 3
その他の部屋
- 部屋タイプ: サンルーム居間フォーマルダイニングルーム洗濯室
- キッチン詳細: キッチン (アイランド型)
- 家電機器: ガス温水器洗濯機レンジ 電子レンジオーブン (壁に組み込まれた)冷蔵庫オーブン (SCC)ゴミ処理ドライヤー製氷機食器洗い機
インテリアの特長
- 窓: 着色ガラスの窓
- 床: 陶製タイル陶製タイルコンクリート
エクステリアの特長
- 屋外スペース: パティオ
- ドライブウェイ: ドライブウェイ (環状)
- カーポート駐車場:
プール&スパ
- プール: プライベートプール仕切りありスパ付きプール
- スパ: 地下
保養地・娯楽地
- 保養地・娯楽地: ジャクージースパプール
防犯設備等
- 特徴: 煙探知機
景観
- 特徴: プールの眺め水のある景色
暖房・冷房
- 暖房設備: 電気セントラル・ヒーティングガス
- 温水サービス: 天然ガス温水器
- 冷房設備: 天井のファン全館空調
電気・ガス・水道設備
- 通信: ケーブル利用可
- その他の設備: 天然ガス下水道/浄化槽公共下水タンク(汲取式)井戸
共同用
- 特徴: ペット可プール
学校情報
- 高等学校: Forest Hill Community
- 中学校: Lake Worth Community Middle
- 小学校: North Grade