
$10,750,000 USD
販売中の一戸建て住宅, 8119 Man O War Road, Palm Beach Gardens, フロリダ 33418, アメリカ合衆国
- MLS登録番号R11082086
- 5
- 10
1,035 m² (11,144 ft²)
Premier Estate Properties, Incによるリスティング
8119 Man O War Road, Palm Beach Gardens, フロリダ 33418, アメリカ合衆国の販売中の 一戸建て住宅 は現在売り物件としてリスティングされています。8119 Man O War Road, Palm Beach Gardens, フロリダ 33418, アメリカ合衆国は $10,750,000 で売り出されています。この物件には次の特徴があります:5 ベッドルーム, 10バスルーム。
物件の特徴
物件
- 物件の広さ:
1,035 m² (11,144 ft²) - 特徴: 貯蔵室屋根裏ユティリティールーム車庫エレベーターパティオロフト
- 場所: ウォーターフロント区
敷地/土地
- 土地/分譲地の面積:
4,168 m² (44,867 ft²) - 区画詳細: フェンス付き
Construction
- 建築年: 2020
- 屋根ふき材: メタル
駐車場/ガレージ
- ガレージ種類: 家続きの車庫
寝室数
- 寝室数: 5
バス・トイレ数
- バスルーム(浴室)総数: 10
- フルバスルーム: 8
- 1/2バスルーム(トイレのみ等): 2
その他の部屋
- Room types: 居間テレビルーム・書斎・オフィス入口玄関メディアルーム
- キッチン詳細: キッチン (アイランド型)
- 家電機器: 冷凍庫洗濯機レンジ 電子レンジオーブン (壁に組み込まれた)冷蔵庫オーブン (SCC)ゴミ処理ドライヤー製氷機食器洗い機
内部の特徴
- 窓: ドレープ/カーテン窓のブラインドスカイライト
- 床: 大理石
- 天井: ボリューム天井
外観の特徴
- 屋外スペース: パティオ
- カーポート駐車場:
プール&スパ
- プール: 暖房ありプライベートプールアウトドアシャワー
保養地・娯楽地
- 保養地・娯楽地: スパプールビルトイングリル
防犯設備等
- 特徴: 警備パトロール煙探知機
暖房・冷房
- 暖房設備: 電気セントラル・ヒーティング
- 冷房設備: 電気全館空調ゾーン型
電気・ガス・水道設備
- その他の設備: 公共敷地外で下水利用可公共の下水管
コミュニティ
- 特徴: ゲートで囲われたコミュニティの警備員ペット可エレベータープールジョギング/バイク路
説明
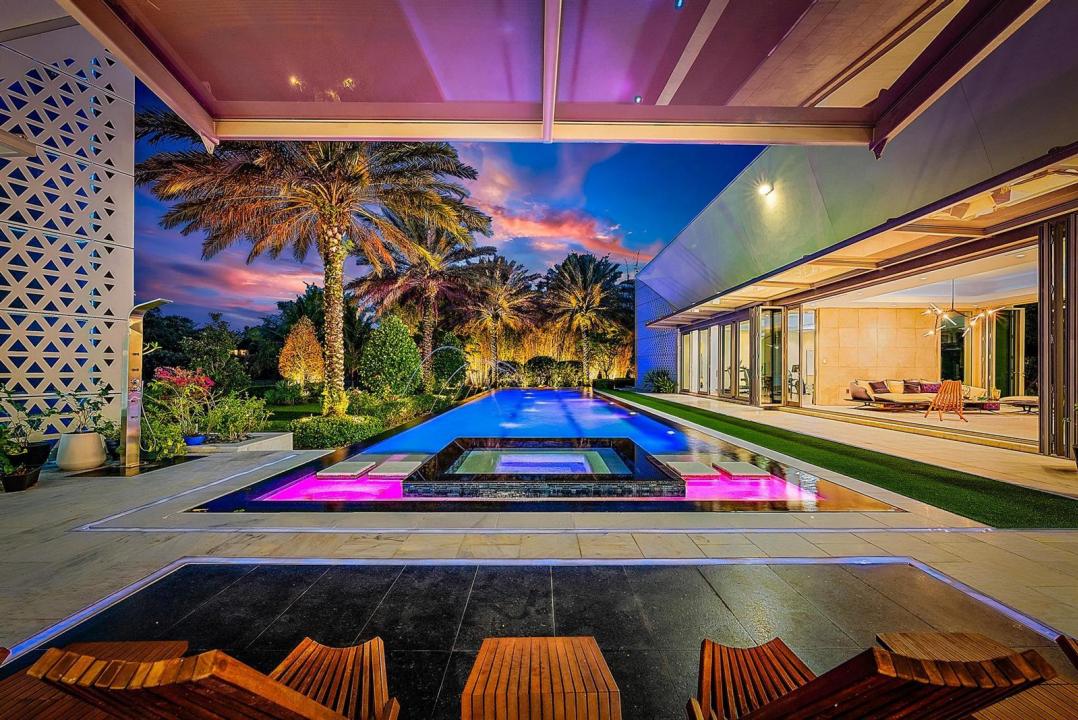
Welcome to a truly distinctive modern estate in Palm Beach Gardens—an ultra-luxury architectural showpiece that seamlessly blends innovation, refined design, and tranquil surroundings. Encompassing 11,144 square feet, this custom-built residence offers five bedrooms, eight full baths, and two half baths, all set amidst serene, Japanese-inspired landscaping. Constructed under the owner's direct oversight, the home reflects exceptional craftsmanship and uncompromising attention to detail. A dramatic two-story vestibule makes a striking first impression, featuring a glass-suspended staircase, a glass-enclosed commercial elevator with a custom artistic mural finish, and a floor-to-ceiling glass façade that captures picturesque garden views. The grand living room is filled with natural light, highlighted by a soaring 25-foot ceiling and a sleek ribbon fireplace set against blue lacquered panels that discreetly conceal media. Expansive 10-foot sliding glass doors open to a private outdoor retreat, complete with lush gardens and a sunlit 75-foot lap pool with spa. The elegant dining room offers a refined setting with a tray ceiling and peaceful pool views, while the family room flows effortlessly into the chef's kitchen. Outfitted with professional-grade appliances, an oversized butler's pantry, and custom cabinetry, the kitchen also features a large work island and a floating breakfast bar. The first-floor primary suite serves as a private sanctuary, with walls of glass opening to the pool and gardens. This luxurious retreat includes dual custom walk-in closets and two spa-inspired bathrooms finished in full marble slabs, each equipped with steam showers and Toto bidet toilets. Designed for both grand entertaining and everyday comfort, the home features an indoor-outdoor loggia with a summer kitchen, a fully equipped gym, a library, two guest suites, and a four-car garage on the main level. Upstairs, a nine-seat custom theater, two additional bedroom suites, and a lounge with kitchenette provide an ideal setup for guests. Additional highlights include 10-foot ceilings and doors throughout, stainless steel panelized framing, impact-rated insulated glass windows, automated shades, imported rain showers, flush Italian doors, a Savant smart home system, whole-house generator with propane tanks, eight-zone air conditioning, and instant hot water systems. DISCLAIMER: Information published or otherwise provided by the listing company and its representatives including but not limited to prices, measurements, square footages, lot sizes, calculations, statistics, and videos are deemed reliable but are not guaranteed and are subject to errors, omissions or changes without notice. All such information should be independently verified by any prospective purchaser or seller. Parties should perform their own due diligence to verify such information prior to a sale or listing. Listing companies expressly disclaims any warranty or representation regarding such information. Prices published are either list price, sold price, and/or last asking price. The listing company participates in the Multiple Listing Service and IDX. The properties published as listed and sold are not necessarily exclusive to listing company and may be listed or have sold with other members of the Multiple Listing Service. Transactions where listing company represented both buyers and sellers are calculated as two sales. "No payments made until title passes" Some affiliations may not be applicable to certain geographic areas. If your property is currently listed with another broker, please disregard any solicitation for services. Information published or otherwise provided by seller, listing company or its representatives is deemed reliable but are not guaranteed and subject to errors, omissions, or changes without notice. Copyright 2026 by the listing company. All Rights Reserved.
場所
8119 Man O War Road, Palm Beach Gardens, フロリダ 33418, アメリカ合衆国