
$788,889
分譲アパート, 811 Oak Harbour Drive, Juno Beach, フロリダ 33408, アメリカ合衆国
- MLS登録番号B26035053
- 2
- 2
142 m² (1,533 ft²)
掲載元:Compass Florida LLC
811 Oak Harbour Drive, Juno Beach, フロリダ 33408, アメリカ合衆国にある販売中のアパートは、現在掲載中です。この物件には次の特徴があります:2寝室, 2バスルーム。
物件の概要
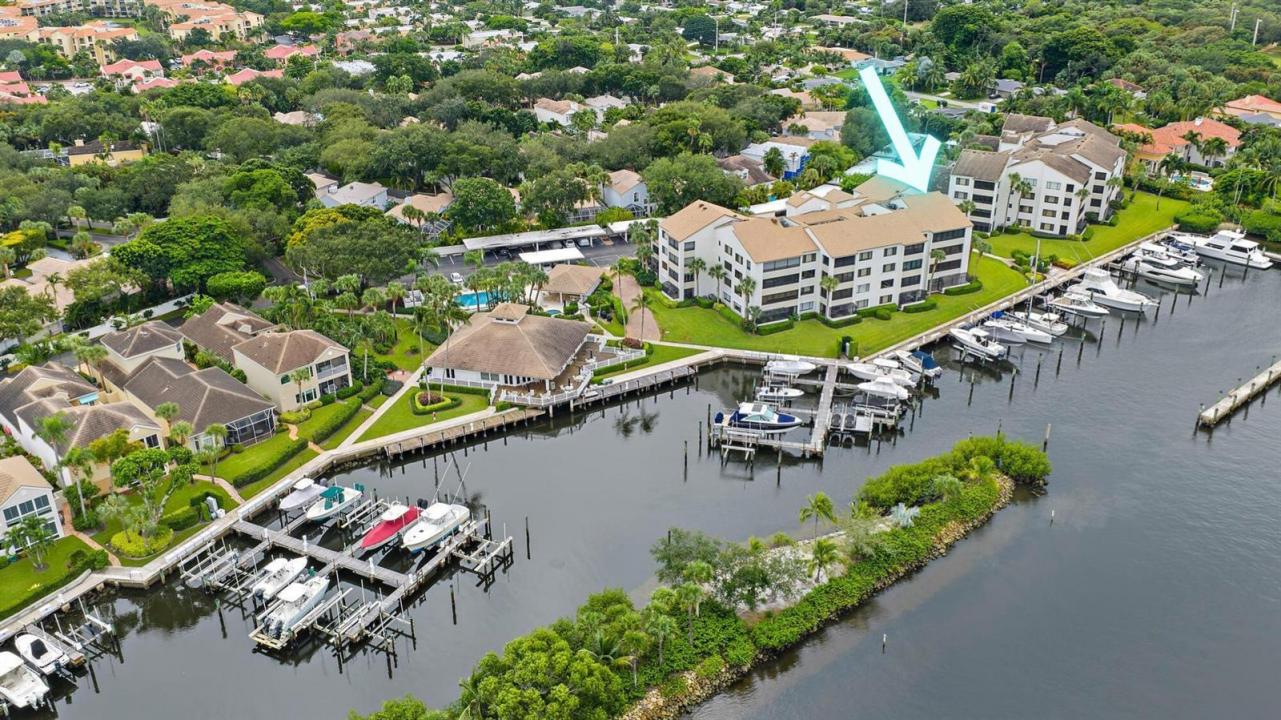
Discover the perfect combination of convenience and luxury in this stunning FIRST-FLOOR CORNER UNIT at Oak Harbour. With 1,533 sqft, 2 bedrooms, and 2 bathrooms, this home offers no stairs, no elevator waits, just easy access to your waterfront retreat featuring PARTIAL INTRACOASTAL/MARINA VIEWS that make every day feel like a vacation. This CORNER UNIT position means extra windows flooding your home with NATURAL LIGHT, enhanced privacy, and better cross-ventilation. Your bright, open layout showcases WOOD-LOOKING TILE flooring throughout that's both stunning and practical for coastal living. The kitchen features QUARTZ COUNTERTOPS, crisp WHITE CABINETS, and NEWER STAINLESS STEEL appliances including microwave and stove (2020). This space flows seamlessly into your living areas, perfect for both daily life and entertaining. Your PRIMARY BEDROOM is a true retreat with his and hers closets, a FULLY UPDATED ENSUITE BATHROOM (2023) featuring a standing shower with glass door, soaking tub, and double vanity, plus sliding doors opening directly to your ENCLOSED PORCH with those beautiful MARINA VIEWS. Watch boats drift by while enjoying your morning coffee or evening wine. Waterfront living at its finest. The second bedroom and guest bathroom were also COMPLETELY UPDATED in 2023. The guest bath features a tub with glass door and modern vanity, creating a fresh, contemporary space. Your second bedroom offers flexibility for guests, home office, or whatever your lifestyle demands. Your ENCLOSED PORCH extends your living space year-round, offering protected marina views where you can relax in any weather. Storm protection comes standard with ACCORDION SHUTTERS throughout every window, while a BRAND NEW AC UNIT (2025) and reliable water heater (2018) ensure year-round comfort with peace of mind. Here's where location becomes everything: NEXTERA ENERGY RESOURCES and FPL are just 0.2 miles away, literally across the street, making this perfect for employees who can walk to work. You're also less than a mile from prestigious Seminole Golf Club, just 2.2 miles from Juno Beach and Juno Pier, and 2.5 miles to The Gardens Mall. Your GATED COMMUNITY lifestyle includes a FITNESS CENTER, TWO HEATED POOLS (one chlorine and one saltwater), grilling areas, and the crown jewel: a MARINA with PRIVATE DOCKS. Whether you own a boat or just love waterfront ambiance, this amenity defines resort-style living. Financial peace of mind comes with NO OUTSTANDING ASSESSMENTS. Everything has been paid, giving you predictable monthly expenses without surprise fees that plague many condo communities. Daily conveniences surround you with The Gardens Mall (2.5 miles), Palm Beach Gardens Medical Center (3.4 miles), and Jupiter Medical Center (7.5 miles). Major employers including Scripps Florida Research Institute (5.2 miles), Max Planck Florida Institute (5.1 miles), and the new FPL offices (3.9 miles) are all easily accessible. Vibrant Abacoa (5.5 miles) and Roger Dean Stadium (5.9 miles) bring dining, entertainment, and spring training excitement close to home. PBI Airport is just 16.2 miles away. You will appreciate access to excellent schools including The Conservatory School at North Palm Beach (A-rated) and William T. Dwyer High School (A-rated). This PET-FRIENDLY community welcomes your furry friends. This MOVE-IN READY waterfront condo delivers the ultimate combination: first-floor convenience, corner unit advantages, 2023 bathroom updates, marina lifestyle, and an unbeatable location. Come see why this could be your perfect slice of paradise!
場所
811 Oak Harbour Drive, Juno Beach, フロリダ 33408, アメリカ合衆国
物件の特徴
所有地
- 住宅面積:
142 m² (1,533 ft²) - 住居のタイプ: 家具付
- 特徴: 貯蔵室ユティリティールームコートヤード パティオ主寝室を他の寝室から離して配置ウォークインクローゼット
敷地 / 土地
- 区画詳細: 角の区画歩道
建築タイプ
- 建築年: 1990
- スタイル: 中庭付き住宅同じ階の一部の部屋が他の部屋より高くなっている複数階
- 建築タイプ: CBS構造コンクリート/ブロックスラブ建設
駐車場/ガレージ
- 駐車場の説明: 路上覆い付きの駐車場割り当て済み
寝室
- 寝室: 2
浴室
- バスルーム(浴室)総数: 2
- フルバスルーム: 2
インテリアの特長
- 窓: 窓のブラインドプランテーション・シャッター耐ハリケーンシャッター
- 床: 陶製タイル
エクステリアの特長
- 屋外スペース: パティオコートヤード
- カーポート駐車場: 1
プール&スパ
- プール: プライベートプール
- スパ: バスタブ
水域・ボートアクセス
- ボート: ボート・リフトボートランプ有り個人専用の係船場
保養地・娯楽地
- 保養地・娯楽地: ニスコート海水へのアクセス制限なし
防犯設備等
- 特徴: 防火設備消火用スプリンクラー警備員警備パトロール
景観
- 特徴: 沿岸向庭向け入り江の眺め水のある景色
暖房・冷房
- 暖房設備: 電気セントラル・ヒーティング
- 冷房設備: 電気全館空調
電気・ガス・水道設備
- 通信: ケーブル利用可
- その他の設備: 下水公共公共の下水管
共同用
- 特徴: ボートランプ有りクラブハウススパプール守衛付きテニスコートゲートで囲われたコミュニティゲートで囲われたコミュニティの警備員フィットネスルームペット可アソシエーション・ジム/エクササイズルームマリーナジョギング/バイク路温水プール
学校情報
- 高等学校: William T Dwyer
- 中学校: Howell L. Watkins