
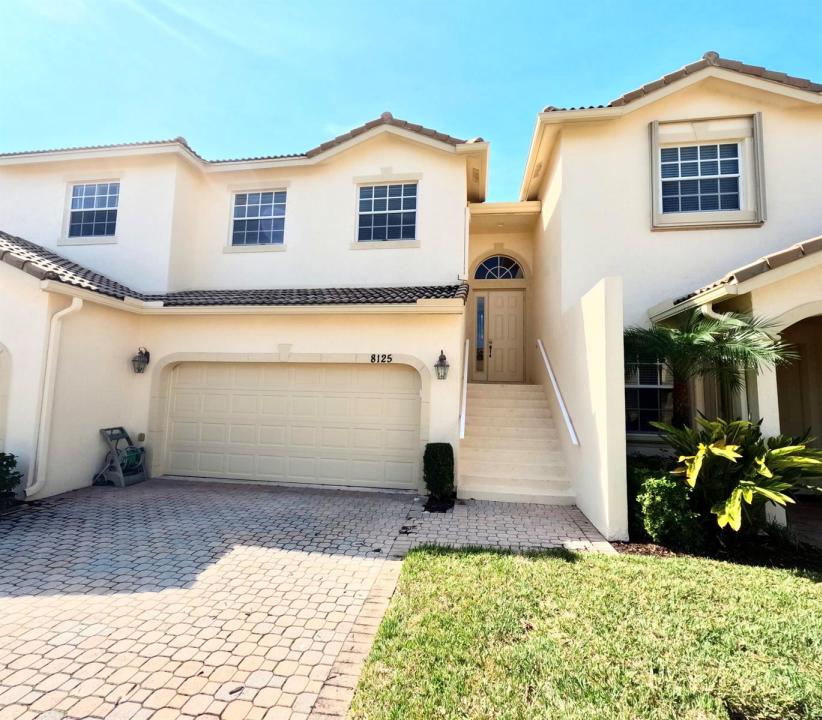
$299,900
販売中のタウンハウス, 8125 Carnoustie Place, Port St. Lucie, フロリダ 34986, アメリカ合衆国
- MLS登録番号R11164731
- 3
- 3
173 m² (1,866 ft²)
掲載元:NextGen Realty Services
8125 Carnoustie Place, Port St. Lucie, フロリダ 34986, アメリカ合衆国にある販売中のタウンハウスは、現在掲載中です。この物件には次の特徴があります:3寝室, 3バスルーム。
物件の概要
Attention investors, great investment opportunity. Property is currently rented, tenant has been there for 3 years current lease has a 90 day cancellation clause. Current rent is under market. Property is priced with a cash on cash return of 5% and has room for growth. Florida living await in this spacious townhome located in the highly sought-after gated community of Castle Pines within PGA Village. Offering a desirable split floor plan, this residence features vaulted ceilings, abundant natural light, and both a private balcony and screened patio overlooking a serene nature preserve--providing privacy and a peaceful backdrop. center, billiards room, library, craft room, card and game rooms, ballroom, catering kitchen, playground, and butterfly garden. The HOA includes building insurance, cable, internet, pool maintenance, and 24-hour security. PGA Village features three championship public golf courses with optional memberships, as well as The Legacy Golf & Tennis Club. No membership is required to reside in the community. Conveniently located near shopping, dining, entertainment, medical facilities, and Clover Park, the spring training home of the New York Mets. Residents of the Treasure Coast enjoy easy access to boating, fishing, and beautiful beaches. Approximately 45 minutes to Palm Beach International Airport and 90 minutes to Orlando.
場所
8125 Carnoustie Place, Port St. Lucie, フロリダ 34986, アメリカ合衆国
物件の特徴
所有地
- 住宅面積:
173 m² (1,866 ft²) - 住居のタイプ: 家具なし
- 特徴: 貯蔵室ユティリティールーム車庫バルコニーパティオ主寝室を他の寝室から離して配置ウォークインクローゼット
敷地 / 土地
- 土地/分譲地の面積:
162 m² (1,742 ft²)
建築タイプ
- 建築年: 2005
- スタイル: 地中海風同じ階の一部の部屋が他の部屋より高くなっている庭付アパート
- 屋根ふき材: タイルコンクリート
- 建築タイプ: CBS構造
駐車場/ガレージ
- ガレージ種類: 家続きの車庫自動開閉式の車庫のドア
寝室
- 寝室: 3
浴室
- バスルーム(浴室)総数: 3
- フルバスルーム: 2
- WC: 1
インテリアの特長
- 天井: 吹き抜け天井
エクステリアの特長
- 屋外スペース: バルコニーパティオ
- カーポート駐車場:
プール&スパ
- プール: プライベートプール
防犯設備等
- 特徴: 煙探知機
暖房・冷房
- 暖房設備: 電気セントラル・ヒーティング
- 冷房設備: 電気全館空調
電気・ガス・水道設備
- 通信: ケーブル利用可
共同用
- 特徴: フィットネスルームクラブハウスペット可プールビリヤードルームテニスコートアソシエーション・ジム/エクササイズルーム図書館アソシエーション・バーベキュー
学校情報
- 高等学校: Fort Pierce Central
- 中学校: Manatee
- 小学校: Windmill Point