
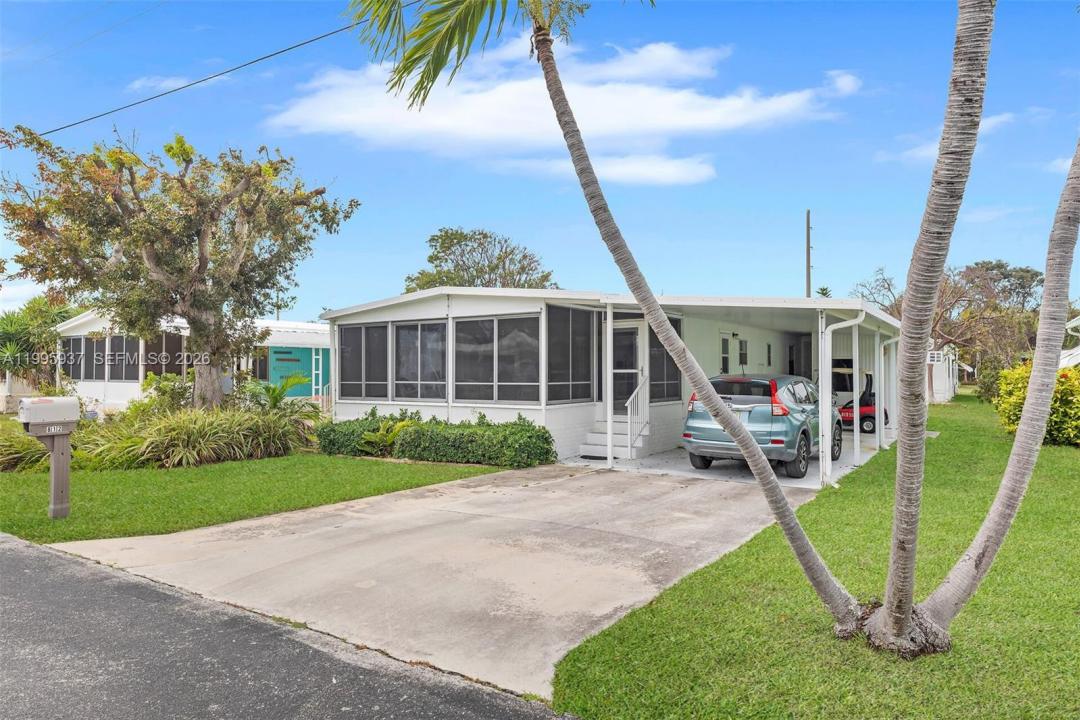
$450,000
販売中の製造住宅, 812 S Silver Cir, Key Largo, フロリダ 33037, アメリカ合衆国
- MLS登録番号A11995937
- 3
- 2
129 m² (1,392 ft²)
掲載元:LoKation
812 S Silver Cir, Key Largo, フロリダ 33037, アメリカ合衆国にある販売中のプレハブ式は、現在掲載中です。この物件には次の特徴があります:3寝室, 2バスルーム。
物件の概要
Lending Available! Located in the highly desirable 55+ waterfront community of Silver Shores, this well-maintained, move-in-ready home offers large comfortable living space conveniently located near the clubhouse, marina, and pool.
The spacious primary suite features an ensuite bath, while the flexible floor plan provides exceptional versatility. The second bedroom can easily serve as a home office and opens to an expansive third bedroom--currently used as a family room. With two private exterior entrances, this space is ideal for conversion into a separate guest suite or private quarters.
An open-concept kitchen and living area create a welcoming central hub, highlighted by double sliding doors that lead to an air-conditioned Florida room--perfect for morning coffee or relaxed evenings entertaining friends.
Silver Shores is known for its exceptional amenities, including a heated pool, marina, boat ramp, clubhouse, tennis, pickleball, bocce, and shuffleboard, along with a vibrant and active social calendar--all within a gated, friendly waterfront setting.
The community is currently transitioning to a land condominium structure, allowing homeowners to own their lots with a fee simple deed. The seller has already paid the initial $25,000 assessment for this valuable upgrade.
Ideally located just minutes from all that Key Largo has to offer, with an easy commute to Miami, this home delivers the perfect blend of lifestyle, convenience, and investment potential.
場所
812 S Silver Cir, Key Largo, フロリダ 33037, アメリカ合衆国
物件の特徴
所有地
- 住宅面積:
129 m² (1,392 ft²) - 住居のタイプ: 家具付
- 特徴: デッキカーポートドライブウェイ収納スペース
- その他の建物構造: 追加の建造物/小屋
敷地 / 土地
- 土地/分譲地の面積:
418 m² (4,500 ft²)
建築タイプ
- 建築年: 1979
- 屋根ふき材: メタル
- 建築タイプ: プレハブ式可動式/プレハブ式
寝室
- 寝室: 3
浴室
- バスルーム(浴室)総数: 2
- フルバスルーム: 2
インテリアの特長
- 窓: 窓のブラインド
- 床: ビニールカーペット
- トリム/モールディング: クローゼット・キャビネット
- バー:
エクステリアの特長
- 屋外スペース: デッキ
- カーポート駐車場: 1
水域・ボートアクセス
- ボート: 公共係船場
暖房・冷房
- 暖房設備: セントラル・ヒーティング
- 冷房設備: 天井のファン壁または窓ユニット全館空調
電気・ガス・水道設備
- その他の設備: 公共の下水管都市水道
共同用
- 特徴: ボートランプ有りクラブハウスペット可プールテニスコートゲートで囲われたコミュニティ