
$1,750,000
販売中の一戸建て住宅, 8159 Hutchinson Court, Delray Beach, フロリダ 33446, アメリカ合衆国
- MLS登録番号B26063203
- 4
- 4
329 m² (3,537 ft²)
掲載元:Lang Realty/BR
8159 Hutchinson Court, Delray Beach, フロリダ 33446, アメリカ合衆国にある販売中の一世帯一戸建ては、現在掲載中です。この物件には次の特徴があります:4寝室, 4バスルーム。
物件の概要
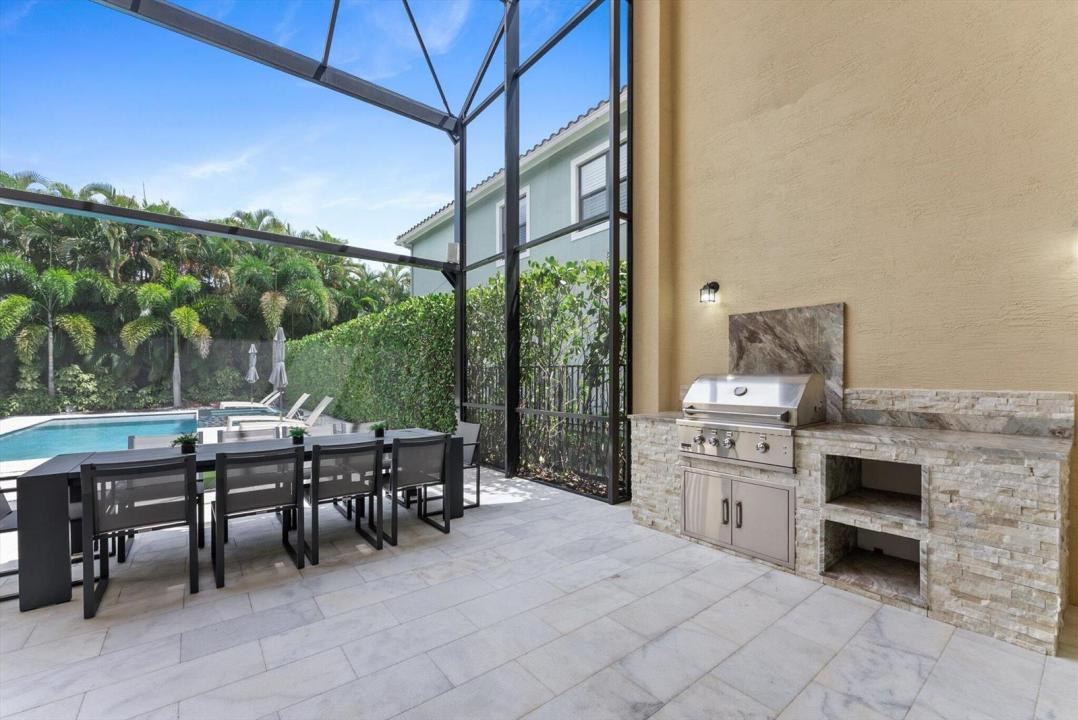
Welcome to 8159 Hutchinson Court, a beautifully upgraded 4-bedroom-plus-loft home set on a cul-de-sac in the sought-after community of The Bridges. A soaring, double-volume sitting room sets a dramatic tone, framed by a sleek staircase and an open loft above — easily converted into an additional bedroom for even more flexible living. Walls of glass sliders flood the space with natural light, framing views of the screened summer kitchen and outdoor dining beyond, and leading out to the saltwater pool and hot tub. A separate dining room offers room for more formal occasions. Every corner of the home has been thoughtfully elevated, from the reimagined kitchen with its dual islands and stainless-steel appliances to the beautifully maintained marble flooring and designer wallpaper accents throughout — creating a calm, tranquil aesthetic from room to room. Step outside to a true tropical paradise: a highly privatized, resort-style backyard wrapped in lush turf and mature hedges for total seclusion. The screened-in lanai houses a spectacular summer kitchen, perfect for entertaining, while the heated saltwater pool with sun shelf and spa creates an unforgettable outdoor escape just steps from your door. Located within The Bridges in Delray Beach, residents enjoy access to a 17,000-square-foot clubhouse, resort-style pool and spa, fitness center, tennis, pickleball, indoor and outdoor basketball, and a vibrant array of social and lifestyle amenities, completing the offering of one of South Florida's premier gated communities.
場所
8159 Hutchinson Court, Delray Beach, フロリダ 33446, アメリカ合衆国
物件の特徴
所有地
- 住宅面積:
329 m² (3,537 ft²) - 特徴: 貯蔵室ユティリティールーム車庫パティオロフトドライブウェイ
敷地 / 土地
- 土地/分譲地の面積:
766 m² (8,250 ft²)
建築タイプ
- 建築年: 2015
- スタイル: 地中海風
- 建築タイプ: CBS構造
駐車場/ガレージ
- 駐車場の説明: 覆い付きの駐車場
- ガレージ種類: 家続きの車庫
寝室
- 寝室: 4
浴室
- バスルーム(浴室)総数: 4
- フルバスルーム: 4
その他の部屋
- 部屋タイプ: 居間入口玄関フォーマルダイニングルーム洗濯室
- キッチン詳細: キッチン (アイランド型)
- 家電機器: 電気温水器洗濯機レンジ 電子レンジオーブン (壁に組み込まれた)冷蔵庫オーブン (SCC)ゴミ処理ドライヤー製氷機食器洗い機
インテリアの特長
- 床: 木製大理石
- 天井: ボリューム天井
- バー: 水道付きホームバー
エクステリアの特長
- 屋外スペース: パティオ
- カーポート駐車場:
プール&スパ
- プール: 暖房ありプライベートプールアウトドアシャワースパ付きプール
- スパ: バスタブ暖房あり地下
保養地・娯楽地
- 保養地・娯楽地: ジャクージースパプールバーベキュービルトイングリル
防犯設備等
- 特徴: 警備パトロール所有式警報装置
景観
- 特徴: プールの眺め庭向け
暖房・冷房
- 暖房設備: 電気セントラル・ヒーティングゾーン型
- 温水サービス: ソーラー温水器
- 冷房設備: 電気全館空調ゾーン型
電気・ガス・水道設備
- 通信: ケーブル利用可
- その他の設備: 天然ガス下水公共敷地外で下水利用可公共の下水管
共同用
- 特徴: クラブハウススパプール守衛付きテニスコートゲートで囲われたコミュニティゲートで囲われたコミュニティの警備員フィットネスルームペット可アソシエーション・ジム/エクササイズルームアソシエーション・バーベキュー
学校情報
- 高等学校: Olympic Heights Community High
- 中学校: Eagles Landing
- 小学校: Whispering Pines