
$19,950,000
販売中の一戸建て住宅, 815 Idlewyld Drive, Fort Lauderdale, フロリダ 33301, アメリカ合衆国
- MLS登録番号F10486487
- 5
- 9
712 m² (7,666 ft²)
掲載元:Douglas Elliman
815 Idlewyld Drive, Fort Lauderdale, フロリダ 33301, アメリカ合衆国にある販売中の一世帯一戸建ては、現在掲載中です。この物件には次の特徴があります:5寝室, 9バスルーム。
物件の概要
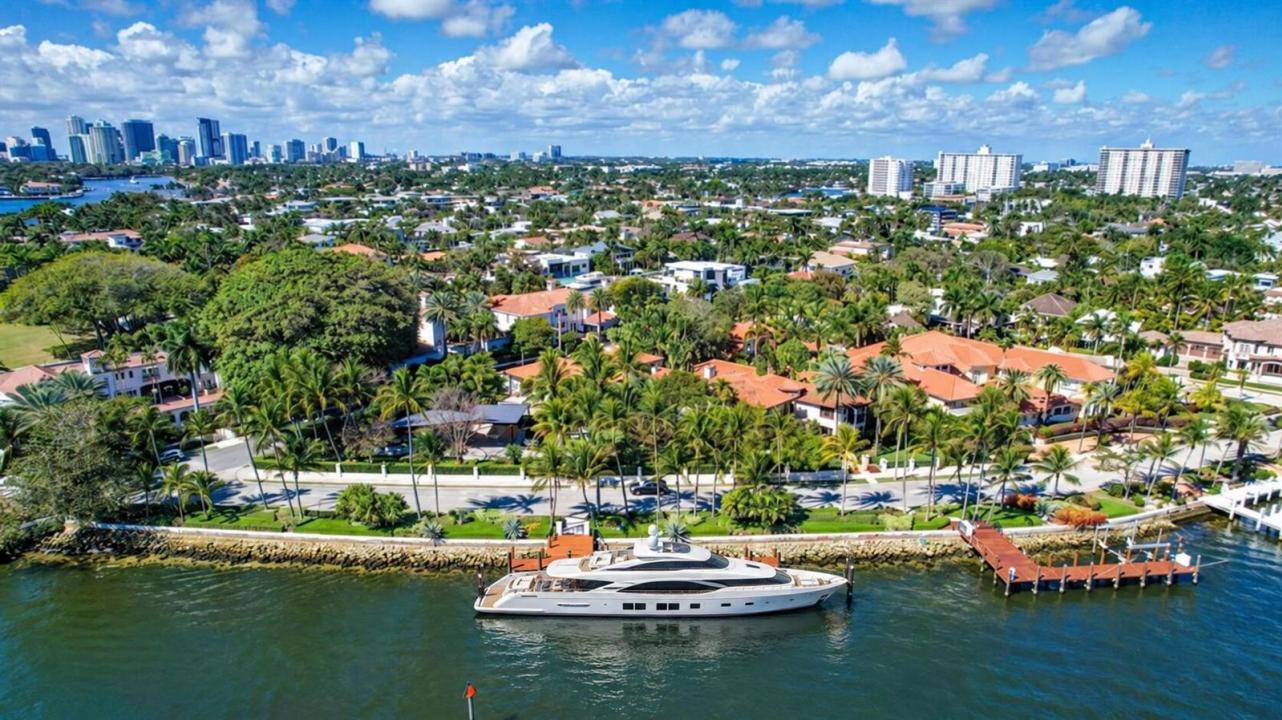
Magnificent two-parcel .82 acre Idlewyld waterfront estate with over 14,000 sf in total. Ultimate deep water compound! 338ft+/- straight-line waterfront (no wake) with two docks. Main house 6,336 sf under air with 2,050 sf covered outdoor living off Chef’s kitchen, fully renovated and expanded in 2012 with option for apartment over garage. In 2018, guest house with pool pavilion added, 1,330 sf under air plus 2,504 sf terraces with dining bar for 18, caterer’s kitchen, cabana, gym, and office. Estate includes 2,029 sf of air-conditioned garage space for seven cars. Walled and gated for privacy, award-winning grounds and rare tropical landscaping surround two pools and spa. Timeless Marc Michaels design with custom detailing and high-quality finishes throughout. Most desirable & extremely private South end of Idlewyld Drive. Estate is entirely walled & gated, creating a Four Seasons type environment that must be seen to be appreciated! Main House 815 Idlewyld Certificate of Occupancy with 2012 renovation which included entire Primary Suite with separate baths & closets, plus large private balcony intracoastal facing. 2012 new roof over entire main residence & all air conditioners replaced in last 12 months. First Level: formal living room with gas fireplace & covered front terrace overlooking the intracoastal. Separate bar area with 1,000-gallon saltwater live aquarium. Back-lit custom onyx bar, ice maker, refrigeration & storage. Overlooks the totally private courtyard pool (one of two pools).Elegant & welcoming formal dining room (access to pool area), custom wine refrigeration & storage. First level bedroom suite 1, library/home office (potentially bedroom suite 2)Cabana bathroom off the 2,000 sf covered outdoor living area/terrace with Summer Kitchen, grill & refrigeration, cabana bathroom & outdoor shower. Easy access to garage for caterers. 4 bay garage includes 1 lift. Potential apartment over garage for housekeeper or boat captain. Totally private & heated court yard pool with spa. Second level comprises loft area, primary suite, club room & bedroom 5 suite. Club room (potential VIP bedroom suite 4) with acoustic soundproofing built-in, including large projection theater with automatic/motorized black out shades & private balcony. Bathroom with sauna - potential to be a VIP bedroom suite & included in bedroom count. Expansive & ultra-luxurious primary suite offers private intracoastal facing balcony, separate spa style baths and custom closets/dressing rooms.833 Guest House & Pool Pavilion - Award Winning Architectural & Landscape Design Incredible intracoastal views while still enjoying privacy! Professional landscape lighting, outdoor speakers & fountains. Connected by wide open lawn areas & surrounded by tropical landscaping. Covered area includes water feature & secondary splash pool/spa. Stunning bar seats 18 with refrigerator, sink & storage.. Dining loggia with seating for 14, all covered with beautiful, beamed ceilings to create a tropical & private resort oasis. Large separate BBQ area separate to bar. The Guest House offers a full caterer's kitchen, cabana bath & access to the additional 3 car garage (potential 7 car when garages are combined). Stair access to second level of Guest House, terrace opens to gym and home office, both with amazing views. Spa style bathroom. Potential for additional bedrooms if required. DOCKS - Two separate docks, 70' & 90' both with 100amp/2 x 50 amp service 17,000 lb boat lift. Please note approximate measurements obtained from the builder & should be verified by the buyer for accuracy.
場所
815 Idlewyld Drive, Fort Lauderdale, フロリダ 33301, アメリカ合衆国
物件の特徴
所有地
- 住宅面積:
712 m² (7,666 ft²) - 特徴: 車庫バルコニードライブウェイ
- 場所: ウォーターフロント
- その他の建物構造: ゲストハウス
敷地 / 土地
- 土地/分譲地の面積:
3,270 m² (35,195 ft²) - ウォーターフロント: 103 m
建築タイプ
- 建築年: 1959
- スタイル: 地中海風
- 屋根のタイプ: かまぼこ屋根
- 建築タイプ: CBS構造
駐車場/ガレージ
- 駐車場の説明: ゲスト用駐車場
- ガレージ種類: 自動開閉式の車庫のドア
寝室
- 寝室: 5
浴室
- バスルーム(浴室)総数: 9
- フルバスルーム: 6
- WC: 3
その他の部屋
- 部屋タイプ: 使用人室サンルーム居間テレビルーム・書斎・オフィス入口玄関ゲスト/メイド用クオーターフォーマルダイニングルーム
- キッチン詳細: キッチン (アイランド型)
- 家電機器: ガス温水器洗濯機レンジ 電子レンジ冷蔵庫ゴミ処理ドライヤー食器洗い機
インテリアの特長
- 床: 木製大理石
- トリム/モールディング: クローゼット・キャビネット
エクステリアの特長
- 屋外スペース: バルコニー
- カーポート駐車場:
プール&スパ
- プール: 暖房ありプライベートプールアウトドアシャワー
水域・ボートアクセス
- 海、湖、河川向: 沿岸よりの運河
- ボート: ボートドック係船場利用可能個人専用の係船場
保養地・娯楽地
- 保養地・娯楽地: スパプール海水へのアクセス制限なし
景観
- 特徴: 沿岸向
暖房・冷房
- 暖房設備: 電気セントラル・ヒーティング
- 温水サービス: 天然ガス温水器
- 冷房設備: 電気全館空調
電気・ガス・水道設備
- その他の設備: 天然ガス下水公共公共の下水管
共同用
- 特徴: プール