
$360,000
特別目的物件, 8182 SPRINGTREE Road, Boca Raton, フロリダ 33496, アメリカ合衆国
- MLS登録番号B26062116
- 2
- 2
102 m² (1,100 ft²)
掲載元:Flat Fee MLS Realty
8182 SPRINGTREE Road, Boca Raton, フロリダ 33496, アメリカ合衆国にある販売中のホームは、現在掲載中です。この物件には次の特徴があります:2寝室, 2バスルーム。
物件の概要
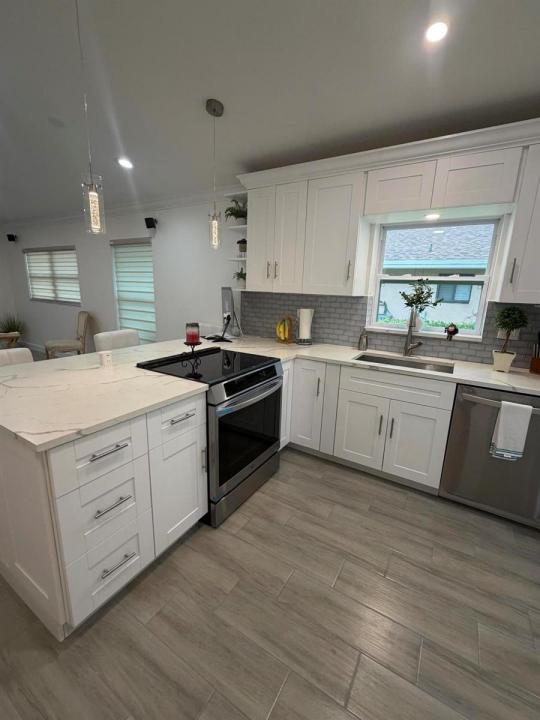
Priced to SELL!!!! Completely renovated and move-in ready, this bright corner unit is filled with natural light and offers stylish, modern living throughout. Featuring a brand new roof (2025), this 2 bedroom, 2 bath home boasts an open concept kitchen with brand new 36"cabinetry with built in pantry, extra cabinets and quartz countertops, & new stainless steel appliances. Hurricane-impact windows, along with a new impact rated front door for added peace of mind. Porcelain tile flooring runs throughout the entire home, complemented by fresh interior paint, new crown molding & baseboards and newer A/C system. The spacious Florida room has been enclosed creating additional air-conditioned space with serene views of private patio, perfect for entertaining. Wired for surround sound. Both bathrooms have been beautifully remodeled with a sleek, ultra-modern design. The primary suite features a large walk-in shower with built in bench and no step down, while the guest bath showcases a contemporary floating vanity with striking black fixtures and accents. Additional highlights include an indoor separate laundry room with a new washer & dryer and an oversized air-conditioned garage with lots of extra storage for convenience. Exclude TV in living area. This is a great community with many active groups, tennis, pickleball, basketball, social clubs, pool, & gym. HOA includes water, cable, internet, lawn maintence, exterior insurance on the building, & security gate. This is a 55+ community and requires 20% down at time of application & 650 credit score. Exterior to be painted in the near future. Perfect location, close to shopping and restaurants. Don't miss out on this incredible home!
場所
8182 SPRINGTREE Road, Boca Raton, フロリダ 33496, アメリカ合衆国
物件の特徴
所有地
- 住宅面積:
102 m² (1,100 ft²) - 特徴: ユティリティールーム車庫主寝室を他の寝室から離して配置ドライブウェイ
建築タイプ
- 建築年: 1989
- 屋根ふき材: 合成/シングル屋根板
- 建築タイプ: コンクリート/ブロックスラブ建設
駐車場/ガレージ
- ガレージ種類: 家続きの車庫自動開閉式の車庫のドア
寝室
- 寝室: 2
浴室
- バスルーム(浴室)総数: 2
- フルバスルーム: 2
インテリアの特長
- 窓: 窓のブラインド
- 床: 陶製タイル
防犯設備等
- 特徴: 警備パトロール
暖房・冷房
- 暖房設備: 換気扇セントラル・ヒーティング
- 冷房設備: 天井のファン全館空調
電気・ガス・水道設備
- 通信: ケーブル利用可
- その他の設備: 下水公共地下 電気・ガス・水道設備敷地外で下水利用可公共の下水管
共同用
- 特徴: フィットネスルームクラブハウスペット可サウナテニスコートゲートで囲われたコミュニティアソシエーション・ジム/エクササイズルーム
学校情報
- 高等学校: Olympic Heights Community High
- 中学校: Omni
- 小学校: Whispering Pines