
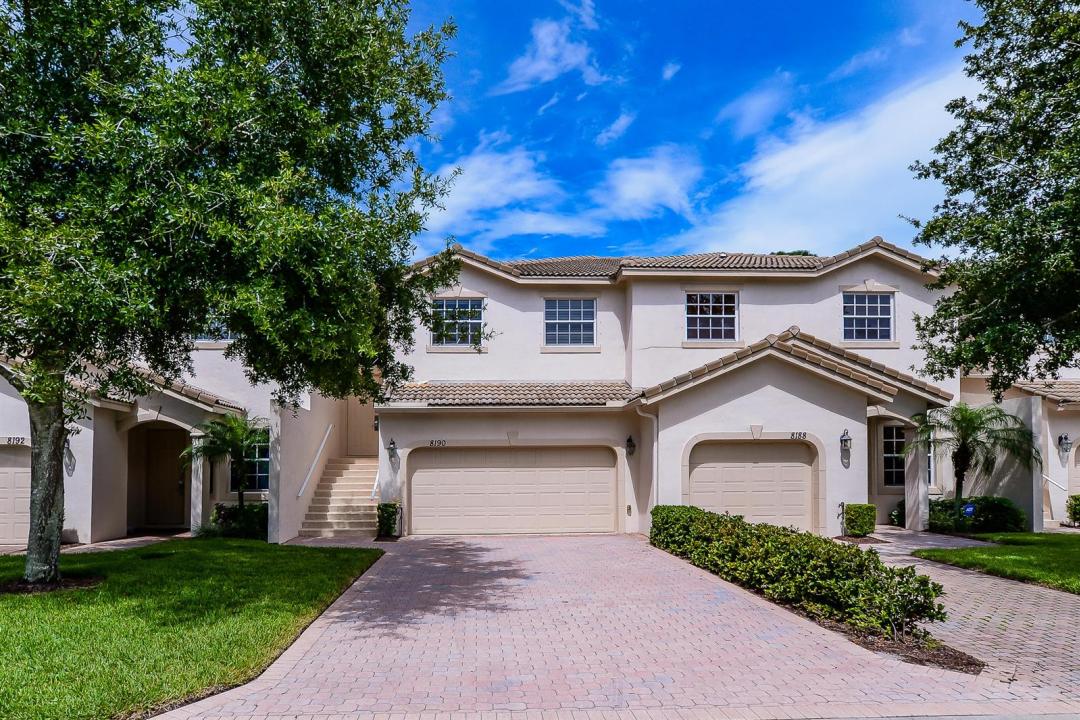
$309,000
販売中のタウンハウス, 8190 MULLIGAN Circle, Port St. Lucie, フロリダ 34986, アメリカ合衆国
- MLS登録番号B26067306
- 3
- 3
173 m² (1,866 ft²)
掲載元:Lang Realty
8190 MULLIGAN Circle, Port St. Lucie, フロリダ 34986, アメリカ合衆国にある販売中のタウンハウスは、現在掲載中です。この物件には次の特徴があります:3寝室, 3バスルーム。
物件の概要
Welcome to resort style living in the highly desirable Castle Pines community of PGA Village! This spacious 3bedroom, 2.5bath home with a 2car garage offers a versatile two-level floor plan complemented by beautiful views of the reveres. The upper level features the main living space with a bright, open living room, eat-in kitchen, and generously sized primary suite. Step outside onto the expansive rear balcony, stretching across the back of the home, preserve views an ideal setting for your morning coffee, relaxing afternoons, or evening sunsets. The lower level provides added privacy with two guest bedrooms, a full bath, laundry area, and screened patio, offering plenty of space for guests. Pictures will be updated. No longer carpet, home now has new laminate Floors installed and entire property painted. Enjoy the convenience of being within walking distance of the community pool and playground, plus access to the Island Club and its resort style amenities. Golf enthusiasts will appreciate being just minutes from championship golf courses, while shopping, dining, entertainment, and all that the Treasure Coast has to offer are nearby. Cable and high-speed internet are included in the HOA, adding even more value and convenience. Come experience the PGA Village lifestyle and make this lake-view home your own! Property is currently occupied by Tenant.
場所
8190 MULLIGAN Circle, Port St. Lucie, フロリダ 34986, アメリカ合衆国
物件の特徴
所有地
- 住宅面積:
173 m² (1,866 ft²) - 住居のタイプ: 家具なし
- 特徴: 車庫バルコニー主寝室を他の寝室から離して配置ウォークインクローゼット
敷地 / 土地
- 土地/分譲地の面積:
162 m² (1,742 ft²)
建築タイプ
- 建築年: 2005
- スタイル: 庭付アパート
- 屋根ふき材: コンクリート
- 建築タイプ: CBS構造
駐車場/ガレージ
- ガレージ種類: 家続きの車庫
寝室
- 寝室: 3
浴室
- バスルーム(浴室)総数: 3
- フルバスルーム: 2
- WC: 1
インテリアの特長
- 窓: 窓のブラインド
エクステリアの特長
- 屋外スペース: バルコニー
- カーポート駐車場:
プール&スパ
- プール: プライベートプール
防犯設備等
- 特徴: 警備パトロール煙探知機
暖房・冷房
- 暖房設備: セントラル・ヒーティング
- 冷房設備: 全館空調
電気・ガス・水道設備
- 通信: ケーブル利用可
- その他の設備: 下水公共敷地外で下水利用可公共の下水管
共同用
- 特徴: ゲートで囲われたコミュニティの警備員フィットネスルームクラブハウスペット可プール守衛付きビリヤードルームアソシエーション・ジム/エクササイズルーム図書館