
$20,000
一戸建て賃貸住宅, 8208 Twin Lake Drive, Boca Raton, フロリダ 33496, アメリカ合衆国
- MLS登録番号F10556257
- 5
- 5
426 m² (4,586 ft²)
掲載元:LoKation
8208 Twin Lake Drive, Boca Raton, フロリダ 33496, アメリカ合衆国にある賃貸の一世帯一戸建ては、現在掲載中です。この物件には次の特徴があります:5寝室, 5バスルーム。
物件の概要
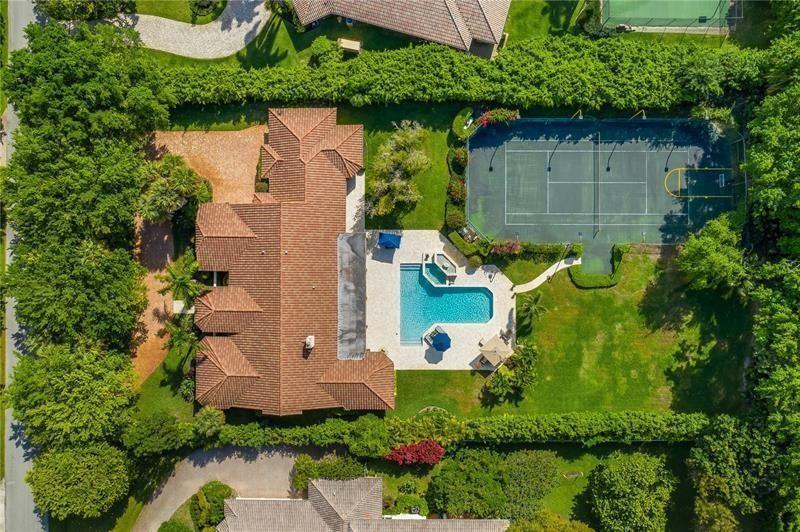
Luxurious residence nestled within the prestigious Long Lake Estates Community Recently updated single-story home with 5 beds, 4.5 baths on a private 1+acre lot with a 2022 resurfaced Tennis Court & mini soccer field. Other rooms include a huge media/bonus room plus a flex room off the primary suite—perfect for an office, gym, nursery. Heated pool & spa, lush mature landscaping. Marble & porcelain floors, all impact windows/doors & a chef’s kitchen with Carrara marble counters, 42” Wolf gas range, Sub-Zero fridge/freezer, Jenn-Air double ovens, and large island with vegetable sink. Designer finishes and 3-car garage complete this stunning home. Private community offers 24-hour manned & patrolling security. Excellent A+ Schools. All information deemed accurate but not guaranteed. Luxury estate in prestigious Long Lake Estates on a private 1+acre lot with 24-hour manned & patrolling security. This recently updated single-story home features 5 beds, 4.5 baths, a media/bonus room, plus a flex room off the primary suite—perfect for an office, gym or a nursery. Enjoy an oversized heated pool & spa, resurfaced tennis court 2022 and lush mature landscaping. Interior highlights include marble & porcelain floors, All impact windows/doors, and a chef’s kitchen with Carrara marble counters, 42” Wolf gas range, Sub-Zero fridge/freezer, Jenn-Air double ovens, and large island with vegetable sink. Designer finishes and 3-car garage complete this stunning home. Excellent A+ Schools. All information deemed accurate but not guaranteed.
場所
8208 Twin Lake Drive, Boca Raton, フロリダ 33496, アメリカ合衆国
物件の特徴
所有地
- 住宅面積:
426 m² (4,586 ft²) - 特徴: ユティリティールーム車庫主寝室を他の寝室から離して配置ウォークインクローゼット
敷地 / 土地
- 土地/分譲地の面積:
4,130 m² (44,459 ft²) - 区画詳細: フェンス付き
建築タイプ
- 建築年: 1979
- 屋根のタイプ: かまぼこ屋根
- 状態: 改築
- 建築タイプ: コンクリート/ブロック
駐車場/ガレージ
- ガレージ種類: 自動開閉式の車庫のドア
寝室
- 寝室: 5
浴室
- バスルーム(浴室)総数: 5
- フルバスルーム: 4
- WC: 1
その他の部屋
- 部屋タイプ: 居間テレビルーム・書斎・オフィスフォーマルダイニングルーム洗濯室
- キッチン詳細: キッチン (アイランド型)
- 家電機器: 冷凍庫洗濯機レンジ 冷蔵庫ゴミ処理ドライヤー食器洗い機
インテリアの特長
- 床: 陶製タイル
- トリム/モールディング: クローゼット・キャビネット
- バー:
エクステリアの特長
- ドライブウェイ: ドライブウェイ (環状)
- カーポート駐車場:
プール&スパ
- プール: 暖房ありプライベートプール
保養地・娯楽地
- 保養地・娯楽地: ニスコートプールバーベキュー
防犯設備等
- 特徴: 警備パトロール
景観
- 特徴: テニスコート向けプールの眺め庭向け
暖房・冷房
- 暖房設備: セントラル・ヒーティング
- 冷房設備: 全館空調
電気・ガス・水道設備
- その他の設備: 天然ガス
共同用
- 特徴: ゲートで囲われたコミュニティの警備員ペット可プール守衛付き
学校情報
- 高等学校: Olympic Heights Community High
- 中学校: Omni
- 小学校: Whispering Pines