
$2,200,000
販売中の一戸建て住宅, 8215 Crystal Downs Avenue, Boca Raton, フロリダ 33434, アメリカ合衆国
- MLS登録番号B26070968
- 5
- 7
428 m² (4,605 ft²)
掲載元:One Sotheby's International Realty
8215 Crystal Downs Avenue, Boca Raton, フロリダ 33434, アメリカ合衆国にある販売中の一世帯一戸建ては、現在掲載中です。この物件には次の特徴があります:5寝室, 7バスルーム。
物件の概要
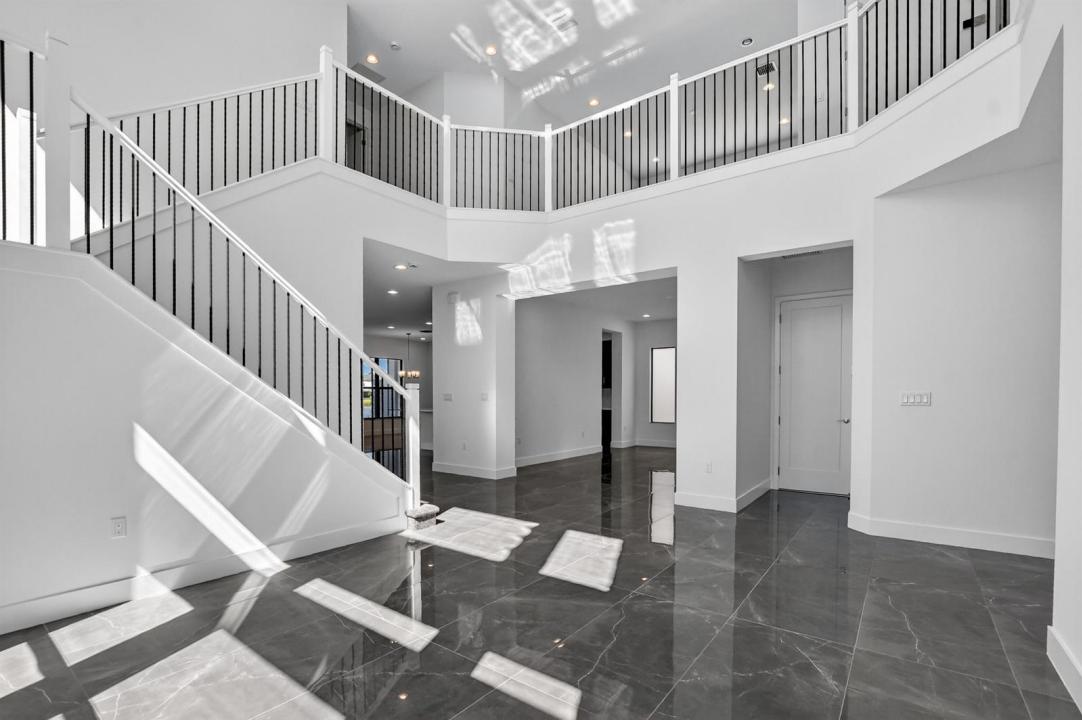
Virtual Staging: Photos depicting furnishings and/or interior design are virtually staged and do not reflect the property's actual condition. Set on a rare and exceptional lot of nearly 11,000 square feet with breathtaking, unobstructed lake views, this stunning 5-bedroom, 7-bath waterfront residence offers an extraordinary opportunity to experience modern luxury in Lotus Palm, Boca Raton's most exclusive community. This Polynesia model has soaring ceilings and an expansive open-concept layout, filled with natural light and seamlessly blending elegance, comfort, and contemporary style. The luxurious primary suite serves as a private sanctuary, with hers and his bathroom and serene water views. Every detail has been carefully curated to create an elevated yet inviting living experience. Beyond the interiors, the nearly 11,000-square-foot premium lot provides an exceptional canvas for creating your own private resort-style retreat. Imagine a spectacular custom pool, outdoor kitchen, lush tropical landscaping, and expansive entertaining areas overlooking the tranquil lake. A rare combination of exceptional lot size, beautiful waterfront views, sophisticated design, and limitless outdoor potential, this residence offers the opportunity to create a truly extraordinary South Florida lifestyle in one of Boca Raton's most prestigious communities.
場所
8215 Crystal Downs Avenue, Boca Raton, フロリダ 33434, アメリカ合衆国
物件の特徴
所有地
- 住宅面積:
428 m² (4,605 ft²) - 住居のタイプ: 家具なし
- 特徴: 車庫ウォークインクローゼット
- 場所: ウォーターフロント
敷地 / 土地
- 土地/分譲地の面積:
1,017 m² (10,950 ft²)
建築タイプ
- 建築年: 2024
- 屋根ふき材: タイル
- 建築タイプ: コンクリート/ブロック
駐車場/ガレージ
- ガレージ種類: 家続きの車庫
寝室
- 寝室: 5
浴室
- バスルーム(浴室)総数: 7
- フルバスルーム: 7
その他の部屋
- キッチン詳細: キッチン (アイランド型)
- 家電機器: 洗濯機電子レンジオーブン (壁に組み込まれた)オーブン (SCC)ドライヤー食器洗い機
インテリアの特長
- 床: 陶製タイルカーペット
プール&スパ
- プール: プライベートプール
暖房・冷房
- 暖房設備: セントラル・ヒーティング
- 冷房設備: 全館空調
電気・ガス・水道設備
- その他の設備: 下水公共敷地外で下水利用可公共の下水管
共同用
- 特徴: フィットネスルームクラブハウスペット可プールテニスコートアソシエーション・ジム/エクササイズルーム
学校情報
- 高等学校: Olympic Heights Community High
- 中学校: Eagles Landing
- 小学校: Sunrise Park