
$525,000
販売中の一戸建て住宅, 8228 Horseshoe Bay Road, Boynton Beach, フロリダ 33472, アメリカ合衆国
- MLS登録番号B26068140
- 3
- 2
210 m² (2,261 ft²)
掲載元:Compass Florida LLC
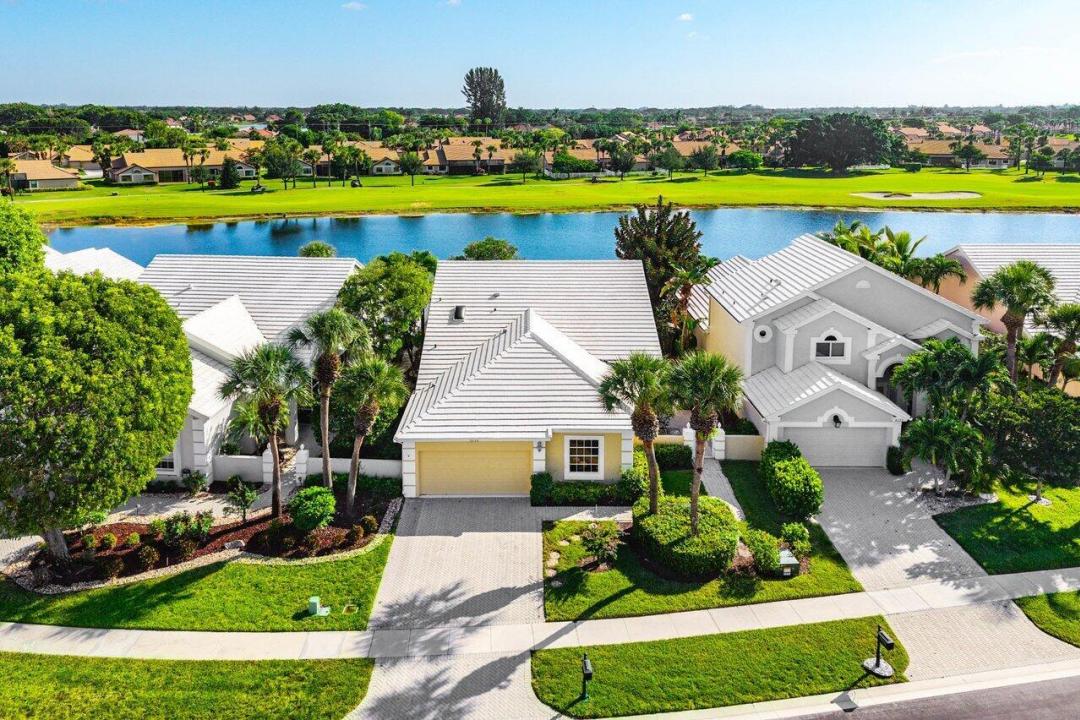
8228 Horseshoe Bay Road, Boynton Beach, フロリダ 33472, アメリカ合衆国にある販売中の一世帯一戸建ては、現在掲載中です。この物件には次の特徴があります:3寝室, 2バスルーム。
物件の概要
Gorgeous 3 BD, 2 BA residence boasting lake and golf views in Bermuda Isle at Aberdeen Country Club. Beautiful luxury new flooring and renovated bathrooms create a chic, modern look throughout the home. Wide sliding doors and windows bring incredible lake and golf course views into the living spaces, while filling the home with natural light and creating a warm, inviting atmosphere. The main areas of the home include two living room spaces, a breakfast area, a dining area, and an additional patio that has been thoughtfully enclosed to create a comfortable indoor space where you can enjoy the lush greenery and beautiful views year-round. The primary suite features soaring ceilings, direct access to the indoor patio, and two closets, one of which is a spacious walk-in. The renovated primary bathroom offers dual vanities, a private water closet, and beautifully updated finishes. On the opposite side of the home, two additional bedrooms share a conveniently located hallway bathroom, while a large storage room provides plenty of additional space. This home offers a wonderful opportunity to enjoy the relaxed, active lifestyle of Aberdeen Golf & Country Club. The private club features a Jim Fazio-designed 18-hole golf course, 14 Har-Tru tennis courts, six pickleball courts, resort-style pools, a fitness center, bocce, and a full calendar of dining, social, and recreational events. Members can also enjoy multiple dining venues, including the clubhouse's Panache Dining Room, poolside Oasis, and Sunset Lounge, along with year-round entertainment and community activities.
場所
8228 Horseshoe Bay Road, Boynton Beach, フロリダ 33472, アメリカ合衆国
物件の特徴
所有地
- 住宅面積:
210 m² (2,261 ft²) - 住居のタイプ: 家具なし
- 特徴: ユティリティールーム車庫パティオ
- 場所: ウォーターフロント
敷地 / 土地
- 土地/分譲地の面積:
756 m² (8,133 ft²)
建築タイプ
- 建築年: 1990
- 建築タイプ: CBS構造
駐車場/ガレージ
- ガレージ種類: 家続きの車庫
寝室
- 寝室: 3
浴室
- バスルーム(浴室)総数: 2
- フルバスルーム: 2
その他の部屋
- 部屋タイプ: 居間テレビルーム・書斎・オフィス入口玄関洗濯室
- キッチン詳細: キッチン (アイランド型)
- 家電機器: 電子レンジ冷蔵庫ドライヤー製氷機食器洗い機
インテリアの特長
- 床: 陶製タイルビニール
エクステリアの特長
- 屋外スペース: パティオ
- カーポート駐車場:
プール&スパ
- プール: プライベートプール
景観
- 特徴: 湖の眺め
暖房・冷房
- 暖房設備: セントラル・ヒーティング
- 冷房設備: 全館空調
電気・ガス・水道設備
- その他の設備: 下水公共公共の下水管
共同用
- 特徴: フィットネスルームゴルフ場ペット可プールテニスコートアソシエーション・ジム/エクササイズルーム
学校情報
- 高等学校: Park Vista Community
- 中学校: Christa Mcauliffe
- 小学校: Crystal Lakes