
$1,495,000
販売中の一戸建て住宅, 8236 Grand Prix Lane, Boynton Beach, フロリダ 33472, アメリカ合衆国
- MLS登録番号B26049290
- 4
- 5
308 m² (3,312 ft²)
掲載元:Compass Florida, LLC
8236 Grand Prix Lane, Boynton Beach, フロリダ 33472, アメリカ合衆国にある販売中の一世帯一戸建ては、現在掲載中です。この物件には次の特徴があります:4寝室, 5バスルーム。
物件の概要
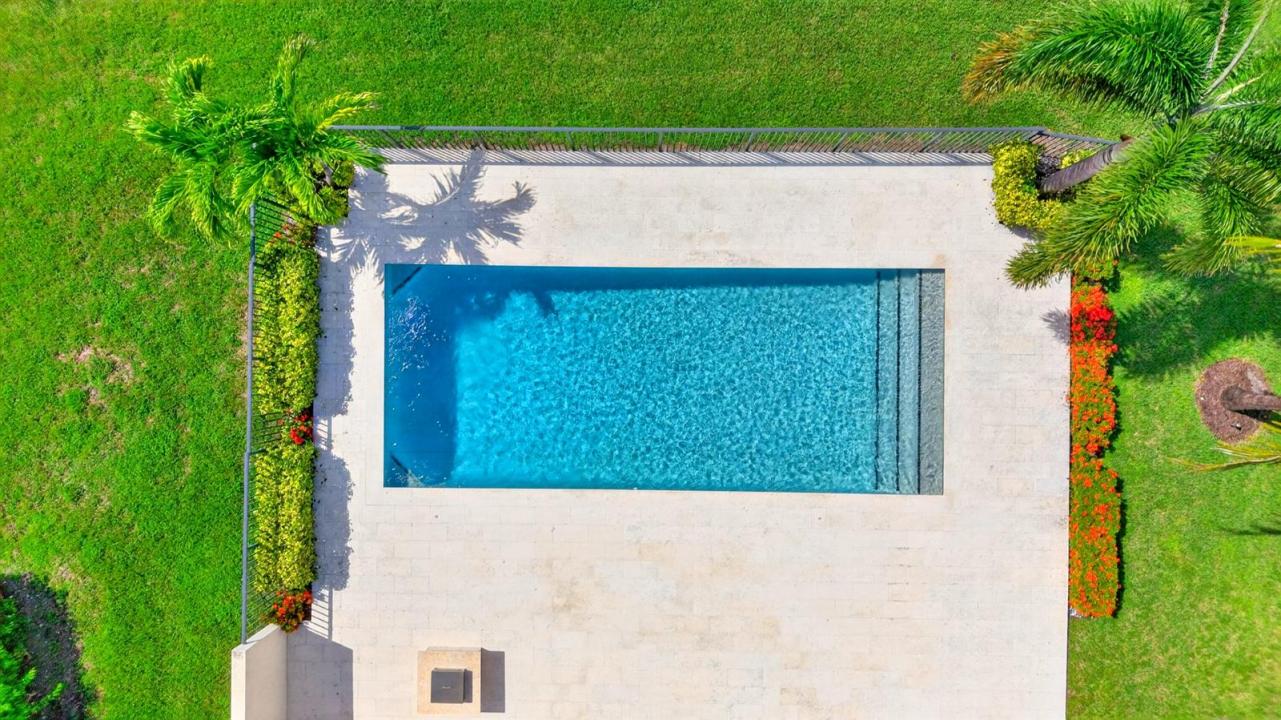
Welcome to luxury living in the prestigious, gated enclave of Palm Meadows Estates. This stunning "Provence" model features 4 spacious bedrooms plus office/den and 4.5 bathrooms, and over 3,312 square feet of beautifully designed, light-filled living space, perfectly situated on a premium corner lot with sweeping lake views. Step out back into your own private paradise, complete with a sparkling custom pool positioned for ideal southern exposure—ensuring gorgeous, natural Florida sunshine all day long. Natural Gas Fire-Pit for evenings with friends and family making s'mores and enjoying the Sunset. Built with meticulous attention to detail, this CBS-construction home offers peace of mind with full hurricane-impact glass windows and solid doors. Sellers didn't skip a detail when it came to the upgrades. A wrought iron and wood staircase with an Office Den at the entry to the property and that second, first floor bedroom and full bath allows for multigenerational living The open-concept layout boasts soaring volume ceilings, a modern gourmet kitchen with Gas Cooking direct to the property. This gourmet kitchen with ample space for a large family and entertaining friends that flows to the main living area and the outdoor oasis. Also on the first-floor is the primary bedroom suite acting as your private sanctuary. Residents of Palm Meadows enjoy world-class resort-style amenities, Just steps from the property including a luxury clubhouse, state-of-the-art fitness center, resort pool, and sports courts, pickleball and tennis. Perfectly located in Boynton Beach with easy access to fine dining, shopping, and pristine area beaches. Schedule your private tour today!
場所
8236 Grand Prix Lane, Boynton Beach, フロリダ 33472, アメリカ合衆国
物件の特徴
所有地
- 住宅面積:
308 m² (3,312 ft²) - 住居のタイプ: 家具なし
- 特徴: 貯蔵室車庫バルコニーパティオロフトドライブウェイ外側の照明ウォークインクローゼット
- 場所: ウォーターフロント
敷地 / 土地
- 土地/分譲地の面積:
869 m² (9,357 ft²) - 区画詳細: フェンス付き角の区画歩道スプリンクラー
建築タイプ
- 建築年: 2019
- スタイル: 地中海風
- 屋根ふき材: タイル
- 屋根のタイプ: かまぼこ屋根
- 建築タイプ: CBS構造コンクリート/ブロックスラブ建設
- 地上: 漆喰
駐車場/ガレージ
- ガレージ種類: 家続きの車庫自動開閉式の車庫のドア
寝室
- 寝室: 4
浴室
- バスルーム(浴室)総数: 5
- フルバスルーム: 4
- WC: 1
その他の部屋
- 部屋タイプ: テレビルーム・書斎・オフィス入口玄関グレートルーム
- キッチン詳細: キッチン (アイランド型)
- 家電機器: ガス温水器洗濯機電子レンジオーブン (壁に組み込まれた)冷蔵庫オーブン (SCC)ゴミ処理ドライヤー製氷機食器洗い機
インテリアの特長
- ドア/扉: フレンチドア
- 床: 陶製タイル木製
- 天井: 吹き抜け天井ボリューム天井
- トリム/モールディング: クローゼット・キャビネット
エクステリアの特長
- 屋外スペース: バルコニーパティオ
- カーポート駐車場:
プール&スパ
- プール: プライベートプール設備はそのまま
保養地・娯楽地
- 保養地・娯楽地: プール
防犯設備等
- 特徴: 所有式警報装置煙探知機
景観
- 特徴: 湖の眺め水のある景色
暖房・冷房
- 暖房設備: 電気セントラル・ヒーティング
- 温水サービス: 天然ガス温水器
- 冷房設備: 空気清浄機電気全館空調
電気・ガス・水道設備
- 通信: ケーブル利用可
- その他の設備: 天然ガス下水公共地下 電気・ガス・水道設備敷地外で下水利用可公共の下水管
共同用
- 特徴: ゲートで囲われたコミュニティの警備員フィットネスルームクラブハウスペット可プール守衛付きテニスコートアソシエーション・ジム/エクササイズルーム温水プール
学校情報
- 高等学校: Park Vista Community
- 小学校: Crystal Lakes