
$514,999
分譲アパート, 8288 NW 128th Lane 38-F, Parkland, フロリダ 33076, アメリカ合衆国
- MLS登録番号B26059399
- 3
- 2
142 m² (1,524 ft²)
掲載元:RE/MAX Direct
8288 NW 128th Lane 38-F, Parkland, フロリダ 33076, アメリカ合衆国にある販売中のアパートは、現在掲載中です。この物件には次の特徴があります:3寝室, 2バスルーム。
物件の概要
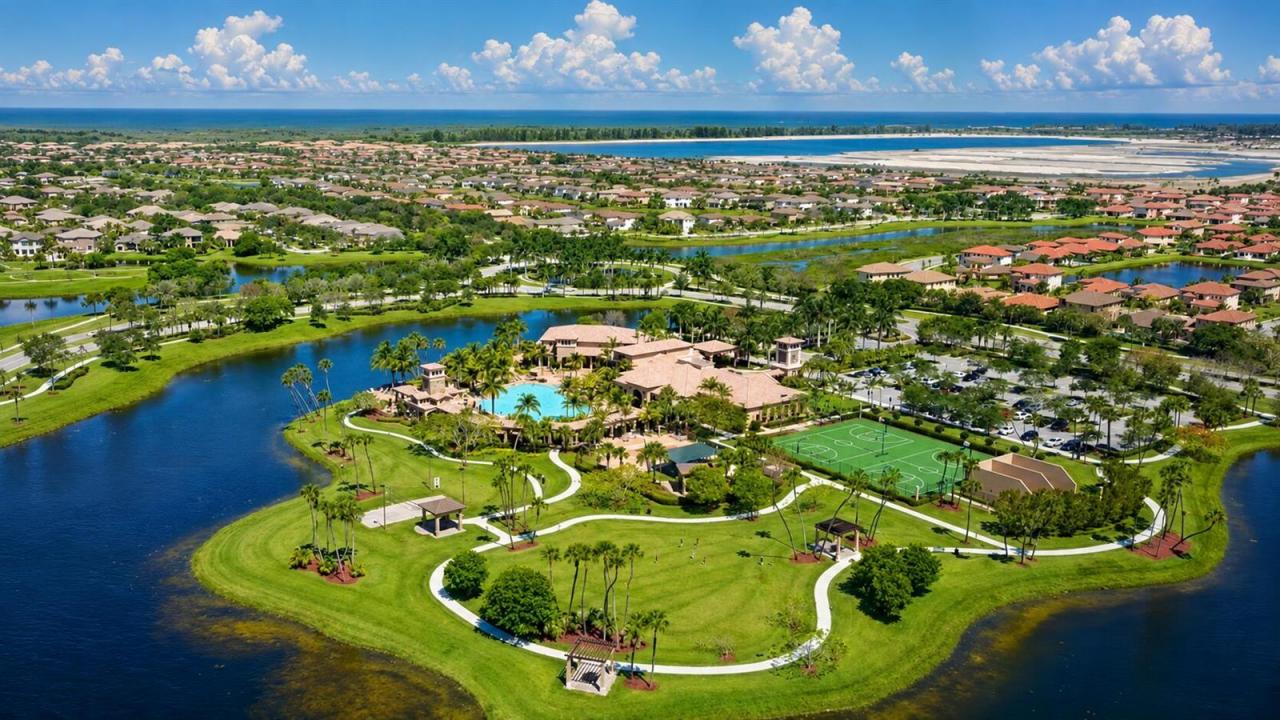
Impeccably maintained 3-bedroom, 2-bath second floor coach home in highly sought after Cypress Point at Heron Bay. All Ages and a Ideal budget to put only 3% down. Bring your first time Home Buyers or investors as you can rent this right away. This beauty is being offered for sale by the original snowbird owners. This home delivers the perfect blend of comfort, style, and community prestige. From the moment you step inside , you'll feel the care and quality that sets this home apart — granite counter tops, real wood cabinetry, and a layout that feels bright, open with inviting pristine water views. Major systems are already taken care of with a newer water heater and accordion shutters giving buyers peace of mind and long term value. Let's not forget the Heron Bay community. Heron Bay offers resort style living in one of Parkland's most sought after gated communities. Residents enjoy two spectacular clubhouses, state of the art fitness centers, sparkling pools, children's splash zones, tennis and pickleball courts, basketball courts, and beautifully maintained walking and biking trails. The community features 24/7 manned guard gates, lush landscaping, and serene lake views throughout. With social events, playgrounds, and top tier recreational amenities, Heron Bay delivers an elevated lifestyle where luxury, convenience, and community come together.
場所
8288 NW 128th Lane 38-F, Parkland, フロリダ 33076, アメリカ合衆国
物件の特徴
所有地
- 住宅面積:
142 m² (1,524 ft²) - 住居のタイプ: 家具なし
- 特徴: 車庫スクリーン付きバルコニー主寝室を他の寝室から離して配置ウォークインクローゼット
- 場所: ウォーターフロント
敷地 / 土地
- ウォーターフロント: 15 m
建築タイプ
- 建築年: 2007
- 屋根のタイプ: かまぼこ屋根
- 建築タイプ: CBS構造
駐車場/ガレージ
- 駐車場の説明: 路上割り当て済み
- ガレージ種類: 家続きの車庫自動開閉式の車庫のドア
寝室
- 寝室: 3
浴室
- バスルーム(浴室)総数: 2
- フルバスルーム: 2
その他の部屋
- キッチン詳細: キッチン (アイランド型)
- 家電機器: 洗濯機電子レンジ冷蔵庫ドライヤー製氷機食器洗い機
インテリアの特長
- 床: 陶製タイル
- 天井: ボリューム天井
プール&スパ
- プール: プライベートプール
水域・ボートアクセス
- 海、湖、河川向: 運河
防犯設備等
- 特徴: 警備パトロール
景観
- 特徴: 運河の見える
暖房・冷房
- 暖房設備: 電気セントラル・ヒーティング
- 冷房設備: 電気
電気・ガス・水道設備
- 通信: ケーブル利用可
- その他の設備: 下水公共敷地外で下水利用可公共の下水管
共同用
- 特徴: フィットネスルームクラブハウスペット可プールゲートで囲われたコミュニティアソシエーション・ジム/エクササイズルーム温水プール
学校情報
- 高等学校: Marjory Stoneman Douglas
- 中学校: Westglades
- 小学校: Park Trails