
$26,500,000
販売中の一戸建て住宅, 829 ORCHID Drive, Boca Raton, フロリダ 33432, アメリカ合衆国
- MLS登録番号B26084244
- 5
- 6
627 m² (6,753 ft²)
掲載元:Serhant
829 ORCHID Drive, Boca Raton, フロリダ 33432, アメリカ合衆国にある販売中の一世帯一戸建ては、現在掲載中です。この物件には次の特徴があります:5寝室, 6バスルーム。
物件の概要
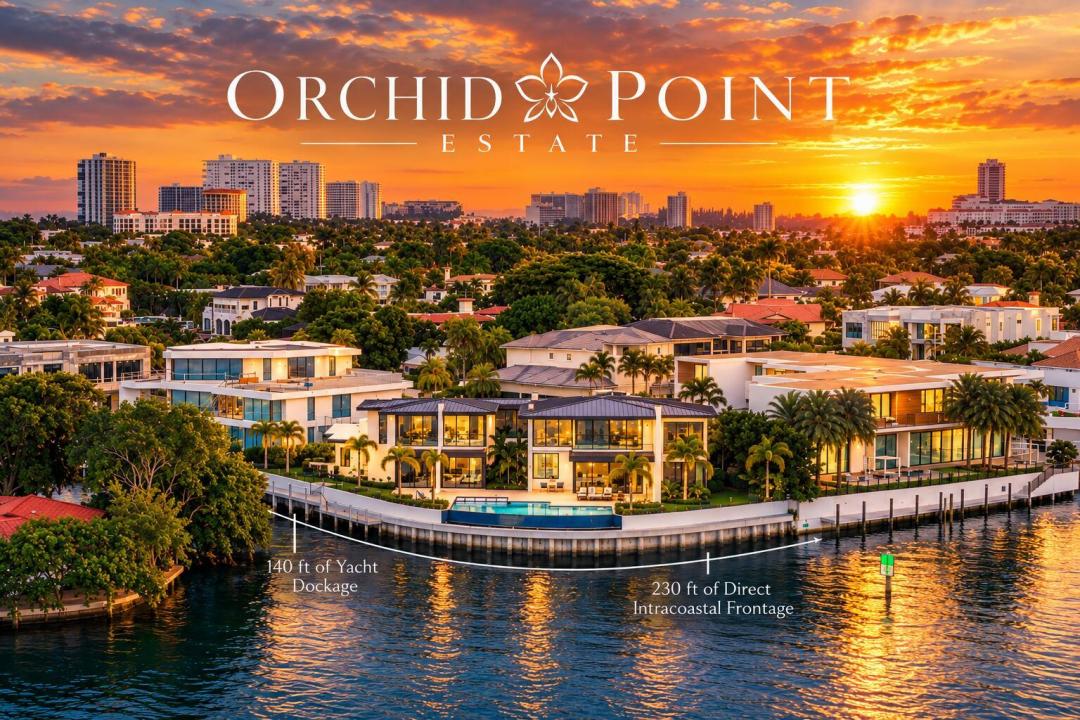
Introducing Orchid Point Estate, an extraordinary new-construction Intracoastal residence located in the coveted Sun & Surf community and offered fully furnished with designer furniture, artwork, and accessories hand-selected by the design team. Positioned on approximately 230 feet of prime waterfront, including approximately 140 feet of protected side yacht dockage within a coveted no-wake zone, the estate captures a breadth of sweeping Intracoastal views that is exceptionally rare in Boca Raton. When compared with many of Boca Raton's premier waterfront communities, the openness, scale, and panoramic nature of these views are truly unmatched. Expertly brought to life by Jag Development, In-Site Design Group, and Farache Bromberg Design Studio, the residence pairs sophisticated modern Architecture with warm, organic finishes and meticulously selected materials sourced from around the world. Dramatic floor-to-ceiling walls of glass frame the Intracoastal from nearly every major living space, allowing the home to fully capitalize on its extraordinary waterfront setting, while Oak Tramonto flooring by Bergamo and rich natural wood detailing bring warmth and texture throughout the interiors. Designed around effortless waterfront living, the main living spaces flow seamlessly from indoors to out, creating a striking backdrop for both everyday life and large-scale entertaining. A fully integrated smart-home system provides intuitive control of lighting, climate, security, and entertainment throughout the residence. At the heart of the home, the chef's kitchen combines clean architectural lines with uncompromising functionality. Custom cabinetry by Mia Cucina is paired with Strata Argentum surfaces by Neolith in a sophisticated Riverwash finish, complemented by premium Wolf, Sub-Zero, and Miele appliances. The result is a refined yet highly functional culinary space designed to perform as beautifully as it presents. The expansive primary suite serves as a private waterfront sanctuary, complete with its own sitting room, dual boutique-style walk-in closets by Mia Cucina, and a covered balcony overlooking the Intracoastal. The spa-inspired primary bath is finished with Neolith Strata surfaces, elegant travertine walls and flooring, a BainUltra soaking tub, and Dornbracht fixtures, creating an atmosphere of understated luxury. Throughout the home, carefully selected natural materials create moments of distinction. The powder room is wrapped in Cepo De Grey Italian limestone, a rare stone formed in northern Italy within a prehistoric lake, adding depth, character, and a unique geological element to the interiors. The outdoor living experience is equally exceptional. Resort-style grounds feature an infinity-edge pool and spa, sun shelf, expansive waterfront terraces, and a covered lanai with a fully equipped summer kitchen. Brazilian walnut ceilings and limestone flooring elevate the outdoor spaces while maintaining a relaxed, resort-inspired atmosphere centered around the estate's extraordinary water views. For the boating enthusiast, Orchid Point offers approximately 230 feet of total waterfront, with approximately 140 feet dedicated to protected side yacht dockage. A newly constructed seawall and cap, together with an approximately 80-foot concrete dock, provide exceptional access to South Florida's world-renowned waterways while allowing the main residence to retain its uninterrupted panoramic Intracoastal views. Additional highlights include construction above required FEMA elevation, an impressive three-car garage with additional dedicated space for a golf cart or storage, an expansive auto plaza, and a residence designed from the ground up for modern South Florida living. Ideally located in Sun & Surf, in the heart of Boca Raton near Palmetto Park Road and A1A, Orchid Point Estate is within walking distance of the neighborhood beach access at Red Reef Park, placing the Atlantic Ocean just moments from your front door. The residence is also only minutes from The Boca Raton and Beach Club, Mizner Park, and downtown Boca Raton, creating an exceptional combination of waterfront privacy, walkable beach access, and immediate proximity to the city's premier dining, shopping, and lifestyle destinations. In a market where truly expansive, unobstructed water views are exceptionally difficult to replicate, Orchid Point Estate stands apart not simply for its waterfrontage, but for the extraordinary scale and openness of the view itself. 230 feet of frontage framing one of Boca Raton's most extraordinary views.
場所
829 ORCHID Drive, Boca Raton, フロリダ 33432, アメリカ合衆国
物件の特徴
所有地
- 住宅面積:
627 m² (6,753 ft²) - 住居のタイプ: 家具付
- 特徴: ユティリティールーム車庫バルコニーパティオウォークインクローゼット
- 場所: 岬行き止まり海岸付近ウォーターフロント
敷地 / 土地
- 土地/分譲地の面積:
1,559 m² (16,784 ft²)
建築タイプ
- 建築年: 2024
- 屋根ふき材: メタル
- 状態: 新築
- 建築タイプ: CBS構造コンクリート/ブロック
- 地上: 漆喰
駐車場/ガレージ
- ガレージ種類: 家続きの車庫
寝室
- 寝室: 5
浴室
- バスルーム(浴室)総数: 6
- フルバスルーム: 5
- WC: 1
その他の部屋
- 部屋タイプ: 居間テレビルーム・書斎・オフィス入口玄関洗濯室
- キッチン詳細: キッチン (アイランド型)
- 家電機器: 冷凍庫オーブン (壁に組み込まれた)オーブン (SCC)ゴミ処理ドライヤー食器洗い機
インテリアの特長
- 床: 木製陶製タイル
- 天井: ボリューム天井
エクステリアの特長
- 屋外スペース: バルコニーパティオ
- ドライブウェイ: ドライブウェイ (環状)
- カーポート駐車場:
プール&スパ
- プール: プライベートプールアウトドアシャワー
- スパ: 地下
水域・ボートアクセス
- 海、湖、河川向: 沿岸よりの運河沿岸地帯
保養地・娯楽地
- 保養地・娯楽地: スパプール
防犯設備等
- 特徴: 火災警報器煙探知機
景観
- 特徴: 運河の見える沿岸向プールの眺め
暖房・冷房
- 暖房設備: セントラル・ヒーティング
- 冷房設備: 電気全館空調
電気・ガス・水道設備
- その他の設備: 下水公共敷地外で下水利用可公共の下水管
共同用
- 特徴: ペット可プール
学校情報
- 高等学校: Boca Raton Community
- 中学校: Boca Raton Community
- 小学校: J. C. Mitchell