
$682,000
販売中の一戸建て住宅, 831 NE 128th St, North Miami, フロリダ 33161, アメリカ合衆国
- MLS登録番号A12038325
- 3
- 2
117 m² (1,260 ft²)
掲載元:Related General Realty, LLC.
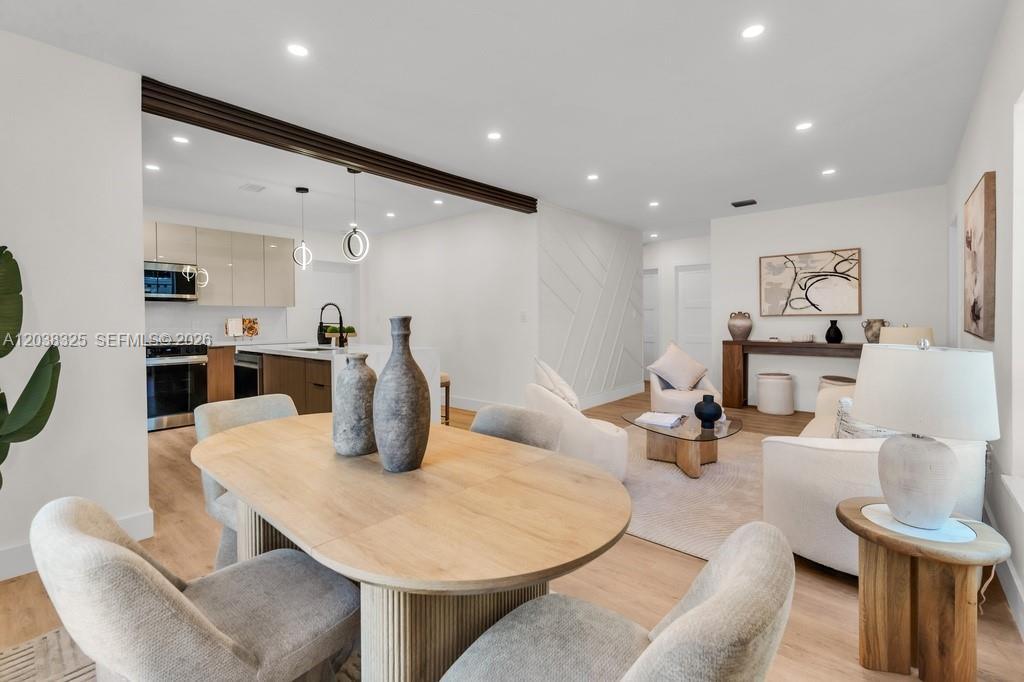
831 NE 128th St, North Miami, フロリダ 33161, アメリカ合衆国にある販売中の一世帯一戸建ては、現在掲載中です。この物件には次の特徴があります:3寝室, 2バスルーム。
物件の概要
Offering the perfect blend of comfort, convenience, and South Florida living this beautiful home features spacious living areas, abundant natural light, and a generous backyard ideal for entertaining, outdoor dining, or creating your own private oasis.
Ideally located just minutes from Biscayne Boulevard, major highways, shopping, dining, and entertainment. Enjoy easy access to the vibrant arts scene at Museum of Contemporary Art, North Miami, outdoor recreation at Arch Creek Park and Enchanted Forest Elaine Gordon Park, and kayaking, biking, and waterfront activities at Oleta River State Park. World-class shopping awaits at Aventura Mall, while the beaches of Sunny Isles and Miami Beach are only a short drive away. Conveniently located near Downtown Miami, Wynwood, the Design District, and Miami International Airport, making this an exceptional opportunity for both homeowners and investors.
Move-in ready and centrally located in one of North Miami's most convenient neighborhoods. Don't miss the opportunity to own a property close to everything South Florida has to offer.
場所
831 NE 128th St, North Miami, フロリダ 33161, アメリカ合衆国
物件の特徴
所有地
- 住宅面積:
117 m² (1,260 ft²) - 特徴: オープンポーチパティオドライブウェイ
敷地 / 土地
- 土地/分譲地の面積:
800 m² (8,610 ft²) - 区画詳細: フェンス付き
建築タイプ
- 建築年: 1947
- 屋根ふき材: 屋根板
- 建築タイプ: CBS構造
寝室
- 寝室: 3
浴室
- バスルーム(浴室)総数: 2
- フルバスルーム: 2
インテリアの特長
- 床: 陶製タイルコンクリート
エクステリアの特長
- 屋外スペース: パティオ
- ドライブウェイ: ドライブウェイ (環状)
- カーポート駐車場:
景観
- 特徴: 庭向け
暖房・冷房
- 暖房設備: セントラル・ヒーティング
- 冷房設備: 全館空調
電気・ガス・水道設備
- その他の設備: 公共の下水管都市水道
共同用
学校情報
- 高等学校: North Miami
- 中学校: North Miami
- 小学校: Bryan; William J.