
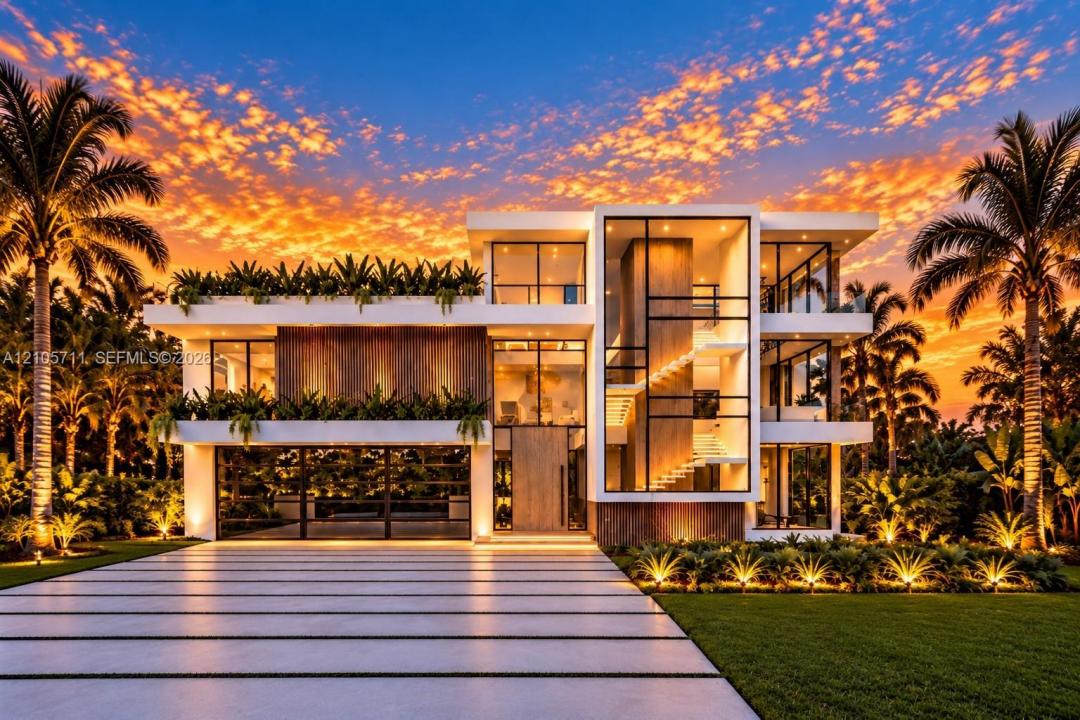
$19,950,000
販売中の一戸建て住宅, 839 Orchid Dr, Boca Raton, フロリダ 33432, アメリカ合衆国
- MLS登録番号A12105711
- 5
- 10
796 m² (8,563 ft²)
掲載元:Douglas Elliman
839 Orchid Dr, Boca Raton, フロリダ 33432, アメリカ合衆国にある販売中の一世帯一戸建ては、現在掲載中です。この物件には次の特徴があります:5寝室, 10バスルーム。
物件の概要
Introducing 839 Orchid Drive, an extraordinary 8,563 SF waterfront masterpiece by Empire Development, nestled on an exclusive cul-de-sac among Boca Raton’s most prestigious estates in Sun & Surf. Showcasing exceptional craftsmanship, sophisticated architecture, & exquisite finishes, this residence offers the ultimate expression of modern luxury. Situated on a secluded Intracoastal cove, the estate boasts 160’ of dockage w/ no fixed bridges & direct ocean access. Inside, soaring ceilings, dramatic walls of glass, custom oak millwork, expansive slab flooring, & wide-plank white oak create an atmosphere of timeless elegance. Designed for grand entertaining, the residence features a great room, designer double-island kitchen w/ Wolf & Sub-Zero appliances, prep kitchen, refrigerated wine room, private office, & dramatic double-height clubroom. Five luxurious bedroom suites include an exceptional primary retreat w/ dual spa bathrooms, walk-in closets, and private terraces. Outdoors, a breathtaking infinity-edge pool, cascading waterfall, covered entertaining terraces, and private yacht dockage create a resort-style sanctuary. A private elevator leads to the spectacular third-floor sky lounge featuring a rooftop pool, summer kitchen, wet bar, zen garden, and panoramic Intracoastal views. Minutes from pristine beaches, The Boca Raton, Mizner Park, and world-class dining and shopping, this is a rare opportunity to experience waterfront living at its absolute finest. Dec 2026 Delivery
場所
839 Orchid Dr, Boca Raton, フロリダ 33432, アメリカ合衆国
物件の特徴
所有地
- 住宅面積:
796 m² (8,563 ft²) - 特徴: 貯蔵室ユティリティールーム車庫バルコニーエレベーターパティオロフトドライブウェイウォークインクローゼット
- 場所: 海岸付近ウォーターフロント
敷地 / 土地
- 土地/分譲地の面積:
986 m² (10,616 ft²) - ウォーターフロント: 49 m
- 区画詳細: フェンス付き
建築タイプ
- 建築年: 2026
- スタイル: コンテンポラリー現代風
- 状態: 新築
- 建築タイプ: 杭打ち構造CBS構造コンクリート/ブロック
駐車場/ガレージ
- ガレージ種類: 家続きの車庫自動開閉式の車庫のドア
寝室
- 寝室: 5
浴室
- バスルーム(浴室)総数: 10
- フルバスルーム: 8
- WC: 2
その他の部屋
- 部屋タイプ: 居間テレビルーム・書斎・オフィス入口玄関グレートルームメディアルーム
- キッチン詳細: キッチン (アイランド型)
- 家電機器: 洗濯機レンジ 電子レンジオーブン (壁に組み込まれた)冷蔵庫オーブン (SCC)ゴミ処理ドライヤー食器洗い機
インテリアの特長
- 床: 木製
- 天井: ボリューム天井
- バー: 水道付きホームバーBar
エクステリアの特長
- 屋外スペース: バルコニーパティオ
- カーポート駐車場:
プール&スパ
- プール: 暖房あり設備はそのまま地下コンクリート
水域・ボートアクセス
- 海、湖、河川向: 沿岸地帯
- ボート: 航行可能係船場利用可能個人専用の係船場
保養地・娯楽地
- 保養地・娯楽地: プール海水へのアクセス制限なしビルトイングリル
防犯設備等
- 特徴: 所有式警報装置煙探知機
景観
- 特徴: 沿岸向プールの眺め
暖房・冷房
- 暖房設備: セントラル・ヒーティング
- 冷房設備: 全館空調
電気・ガス・水道設備
- その他の設備: 天然ガス都市水道
共同用
学校情報
- 高等学校: Boca Raton Community
- 中学校: Boca Raton Community
- 小学校: J. C. Mitchell