
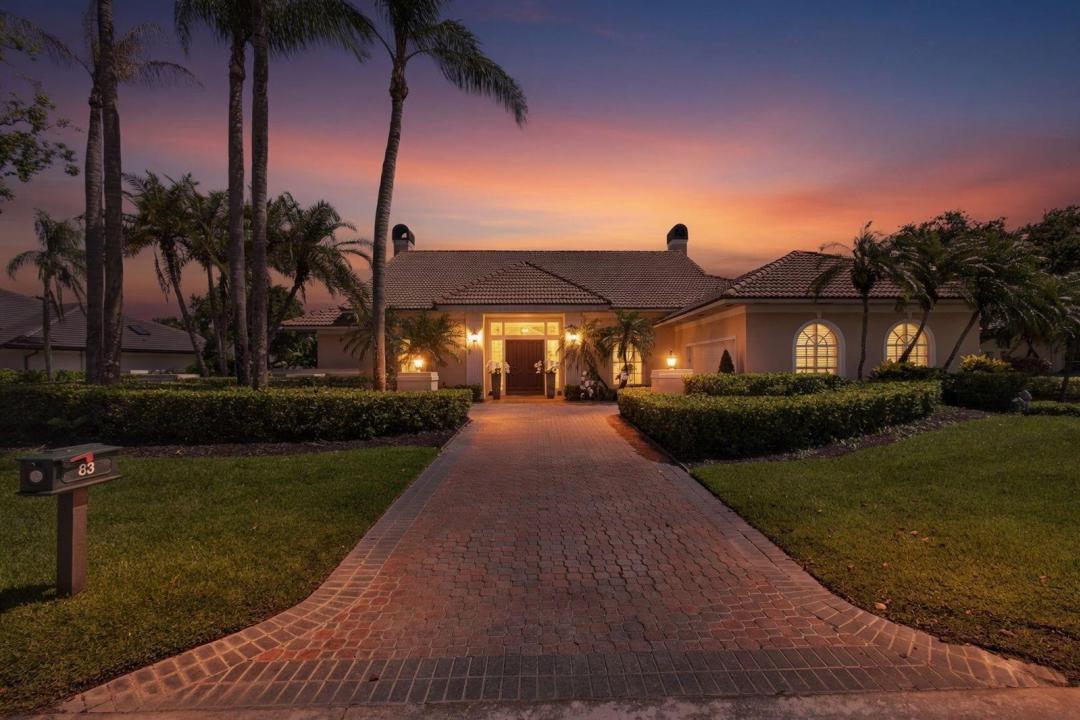
$1,849,000
販売中の一戸建て住宅, 83 Sandbourne Lane, Palm Beach Gardens, フロリダ 33418, アメリカ合衆国
- MLS登録番号B26039501
- 4
- 4
308 m² (3,312 ft²)
掲載元:Compass Florida LLC
83 Sandbourne Lane, Palm Beach Gardens, フロリダ 33418, アメリカ合衆国にある販売中の一世帯一戸建ては、現在掲載中です。この物件には次の特徴があります:4寝室, 4バスルーム。
物件の概要
Perfectly positioned on one of the most coveted lots in Preston at PGA National, this elegant estate showcases breathtaking lake and golf course views with coveted southern rear exposure, filling the home with beautiful natural light throughout the day. Offering 4 bedrooms, 3 full and 1 half baths, and over 3,300 square feet of refined living space, this residence blends timeless sophistication with effortless Florida luxury living. Dramatic cathedral ceilings, skylights, recessed lighting, and expansive formal living spaces create a bright and airy ambiance from the moment you enter. Designed for both entertaining and everyday comfort, the home features an open kitchen with center island, multiple formal and casual gathering spaces, and a formal dining room ideal for hosting. Sunlit living spaces and expansive windows draw attention to the home's spectacular outdoor backdrop, overlooking the oversized pool, spa, serene lake, and rolling golf course beyond. Located within the prestigious guard-gated Preston community at PGA National Resort, residents enjoy access to one of South Florida's premier golf and country club destinations. Optional membership offers world-class amenities including championship golf courses, tennis, pickleball, resort-style pools, luxury spa and salon services, fitness facilities, members lounges, and fine dining. The renowned PGA National Resort, featuring a luxury hotel and multiple acclaimed restaurants, is just moments away. A rare opportunity to own what is truly considered one of the finest lots in the community, offered at $1,950,000.
場所
83 Sandbourne Lane, Palm Beach Gardens, フロリダ 33418, アメリカ合衆国
物件の特徴
所有地
- 住宅面積:
308 m² (3,312 ft²) - 特徴: ユティリティールーム車庫パティオドライブウェイ
- 場所: ウォーターフロントゴルフ場に隣接
敷地 / 土地
- 土地/分譲地の面積:
1,541 m² (16,584 ft²)
建築タイプ
- 建築年: 1988
- スタイル: 地中海風
- 建築タイプ: CBS構造
駐車場/ガレージ
- 駐車場の説明: 路上
- ガレージ種類: 家続きの車庫自動開閉式の車庫のドア
寝室
- 寝室: 4
浴室
- バスルーム(浴室)総数: 4
- フルバスルーム: 3
- WC: 1
その他の部屋
- 部屋タイプ: 居間フォーマルダイニングルーム洗濯室
- キッチン詳細: キッチン (アイランド型)
- 家電機器: 電気温水器洗濯機電子レンジ冷蔵庫ゴミ処理ドライヤー製氷機食器洗い機
インテリアの特長
- ドア/扉: フレンチドア
- 床: カーペット大理石
- 天井: 吹き抜け天井ボリューム天井
エクステリアの特長
- 屋外スペース: パティオ
- カーポート駐車場:
プール&スパ
- プール: 暖房ありプライベートプール設備はそのままアウトドアシャワースパ付きプール
- スパ: 暖房あり地下
保養地・娯楽地
- 保養地・娯楽地: ジャクージースパプールビルトイングリル
防犯設備等
- 特徴: 警備パトロール煙探知機
景観
- 特徴: 湖の眺めゴルフ場に面した眺め水のある景色
暖房・冷房
- 暖房設備: 電気セントラル・ヒーティング
- 冷房設備: 天井のファン電気全館空調
電気・ガス・水道設備
- 通信: ケーブル利用可
- その他の設備: 天然ガス下水公共敷地外で下水利用可公共の下水管
共同用
- 特徴: クラブハウスプール守衛付きテニスコートゲートで囲われたコミュニティゲートで囲われたコミュニティの警備員フィットネスルームゴルフ場ペット可アソシエーション・ジム/エクササイズルームジョギング/バイク路
学校情報
- 高等学校: Palm Beach Gardens
- 中学校: Watson B. Duncan
- 小学校: Timber Trace