
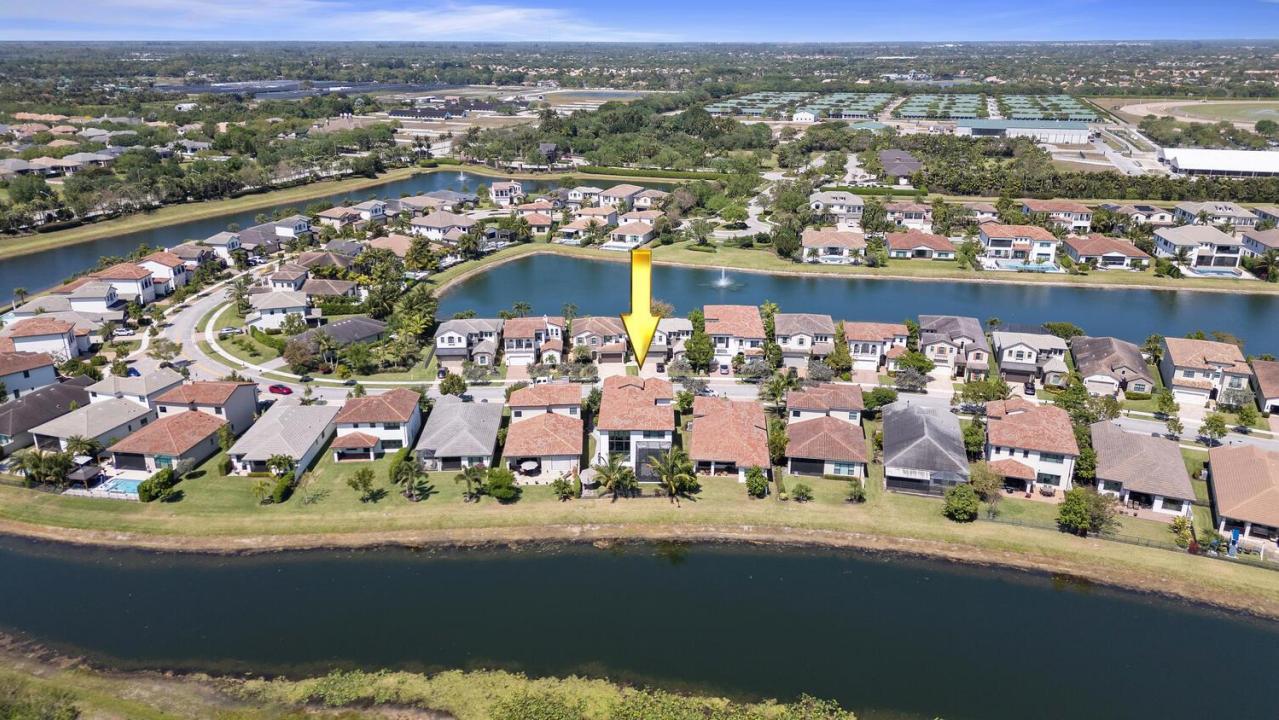
$1,549,900
販売中の一戸建て住宅, 8451 Grand Prix Lane, Boynton Beach, フロリダ 33472, アメリカ合衆国
- MLS登録番号R11075714
- 5
- 6
387 m² (4,161 ft²)
掲載元:JSM Realty Services, Inc.
8451 Grand Prix Lane, Boynton Beach, フロリダ 33472, アメリカ合衆国にある販売中の一世帯一戸建ては、現在掲載中です。この物件には次の特徴があります:5寝室, 6バスルーム。
物件の概要
Stunning southern-exposure waterfront luxury residence in prestigious gated Palm Meadow Estates. Offering 5,686 total sq. ft., this beautifully appointed home features 5 ensuite bedrooms, 5 full baths plus powder room, glass-enclosed office, and 3-car garage. Soaring ceilings, expansive windows, and open-concept great room. Chef's kitchen boasts a massive 9' x 6' island, quartz countertops, gas cooktop, premium appliances, and double ovens. Elegant 24x48 polished porcelain tile throughout the first floor and brand-new luxury vinyl plank flooring upstairs (June 2026). Spacious screened lanai with summer kitchen. Resort-style amenities and prime location minutes to top-rated schools, shopping, dining, beaches, and major highways. *Seller financing and other flexible purchase terms available* 8451 Grand Prix Lane | Palm Meadow Estates | Boynton Beach, Florida Welcome to this exceptional southern-exposure waterfront luxury residence in the prestigious gated community of Palm Meadow Estates. Offering 5,686 total square feet, this meticulously upgraded home perfectly blends timeless elegance, thoughtful design, and modern functionality. Featuring 5 spacious ensuite bedrooms, 5 full bathrooms, a powder room, a commercial-grade glass-enclosed office, and an oversized tandem 3-car garage, this residence was designed for luxurious everyday living and effortless entertaining. The spectacular two-story great room showcases soaring ceilings, expansive windows, and breathtaking waterfront views, filling the home with natural light while seamlessly connecting the indoor and outdoor living spaces. The chef's kitchen is truly the centerpiece of the home, featuring a massive 9' x 6' center island, elegant quartz countertops, GE Profile stainless steel appliances, natural gas cooktop, double convection ovens, oversized deep sink, upgraded extended cabinetry with glass display doors, recessed cabinet lighting, stunning 48" x 24" marble-look porcelain tile backsplash, accent wall and island, USB charging outlets, hidden holiday lighting outlets, and electrical conduit for a future induction cooktop. Recent improvements include elegant 24" x 48" polished porcelain tile flooring throughout the first floor and brand-new luxury vinyl plank flooring installed throughout the second floor in June 2026, creating a clean, sophisticated look throughout the home. The luxurious primary suite offers a private sitting area, coffered ceiling, oversized his-and-her walk-in closets with custom built-in shelving, upgraded quartz vanities, additional rain shower head, wall-mounted television connection, and spa-inspired ensuite bath. The commercial-grade glass-enclosed office provides the perfect executive workspace for today's professional. Designed to embrace South Florida living, the outdoor entertaining area features over 700 square feet of covered patio space, elegant porcelain tile over a concrete slab, panoramic picture-frame screen enclosure, motorized retractable awning with integrated LED lighting, oversized remote-controlled ceiling fan, outdoor hot and cold shower, wall-mounted television bracket, natural gas connection for a future summer kitchen, pre-wired outdoor speakers, double hose bibs, extended water lines, wraparound paver walkway, perimeter fencing with child-friendly gates, beautiful front landscape uplighting, and a private backyard with plenty of room for a custom pool. The oversized tandem garage offers extended ceiling height suitable for vehicle lifts, smart Wi-Fi garage door controls, mezzanine storage platform, ceiling-mounted heavy-duty storage shelving, refrigerator and icemaker water line, hose bib, central vacuum connection, and additional storage throughout. Additional interior upgrades include a dramatic two-story foyer with coffered ceiling, beautiful oak staircase, open-concept living and dining areas, 10-foot sliding glass doors, central vacuum system with six in-wall connections and kitchen VacPan sweep inlet, smart home security system with monitored smoke detection, front and rear security cameras, pre-wired ceiling Wi-Fi access points on both floors, in-wall Ethernet connections, multi-zone speaker wiring, in-wall timers for ventilation fans and exterior lighting, upgraded 16-SEER HVAC system with drain clean-out valves, raised mirrors, taller shower tile, additional-height windows, upgraded quartz countertops throughout, laundry room sink with designer backsplash, and custom built-in shelving in every bedroom closet. Residents of Palm Meadow Estates enjoy outstanding resort-style amenities, including a clubhouse, resort swimming pool, children's pool, tennis courts, pickleball courts, fitness center, aerobics studio, basketball court, children's playroom, beautifully maintained grounds, and a secure gated entrance. Ideally located just minutes from Florida's Turnpike, Bethesda Hospital West, A-rated schools, shopping, restaurants, parks, beaches, and the brand-new public library, this home also offers a unique advantage for those involved in the equestrian and thoroughbred racing industry, as it is located immediately adjacent to the renowned Palm Meadows Thoroughbred Training Center. All furnishings and electronics are negotiable. Seller financing and other flexible purchase terms are available. True South Florida luxury resort-style living at its finest.
場所
8451 Grand Prix Lane, Boynton Beach, フロリダ 33472, アメリカ合衆国
物件の特徴
所有地
- 住宅面積:
387 m² (4,161 ft²) - 住居のタイプ: 家具なし
- 特徴: 貯蔵室プール用の部屋ユティリティールーム車庫パティオ日よけ主寝室を他の寝室から離して配置収納スペースウォークインクローゼット暖炉
- 場所: ウォーターフロント
敷地 / 土地
- 土地/分譲地の面積:
655 m² (7,048 ft²)
建築タイプ
- 建築年: 2019
- 屋根のタイプ: かまぼこ屋根
- 建築タイプ: CBS構造
駐車場/ガレージ
- ガレージ種類: 家続きの車庫自動開閉式の車庫のドア
寝室
- 寝室: 5
浴室
- バスルーム(浴室)総数: 6
- フルバスルーム: 5
- WC: 1
その他の部屋
- 部屋タイプ: 居間テレビルーム・書斎・オフィス入口玄関グレートルームフォーマルダイニングルーム洗濯室
- キッチン詳細: キッチン (アイランド型)
- 家電機器: ガス温水器洗濯機レンジ 電子レンジ冷蔵庫ゴミ処理ドライヤー食器洗い機
インテリアの特長
- 窓: ドレープ/カーテン窓のブラインド
- 床: 木製カーペット
- 天井: ボリューム天井
- トリム/モールディング: クローゼット・キャビネット
- バー:
- 暖炉の詳細: 装飾
エクステリアの特長
- 屋外スペース: パティオ
- カーポート駐車場:
プール&スパ
- プール: プライベートプールアウトドアシャワー
- スパ: バスタブ
防犯設備等
- 特徴: 所有式警報装置煙探知機
景観
- 特徴: 湖の眺め
暖房・冷房
- 暖房設備: セントラル・ヒーティングガス
- 温水サービス: 天然ガス温水器
- 冷房設備: 電気全館空調ゾーン型
電気・ガス・水道設備
- 通信: ケーブル利用可
- その他の設備: 天然ガス下水公共地下 電気・ガス・水道設備敷地外で下水利用可公共の下水管
共同用
- 特徴: ゲートで囲われたコミュニティの警備員フィットネスルームクラブハウスペット可スパプール守衛付きテニスコートアソシエーション・ジム/エクササイズルームアソシエーション・バーベキュー
学校情報
- 高等学校: Park Vista Community
- 小学校: Crystal Lakes