
$1,100,000
販売中の農場, 8465 Belize Place, ウェリントン, フロリダ 33414, アメリカ合衆国
- MLS登録番号B26024581
- 4
- 4
232 m² (2,499 ft²)
掲載元:Keller Williams Realty - Wellington
8465 Belize Place, ウェリントン, フロリダ 33414, アメリカ合衆国にある販売中の農場は、現在掲載中です。この物件には次の特徴があります:4寝室, 4バスルーム。
物件の概要
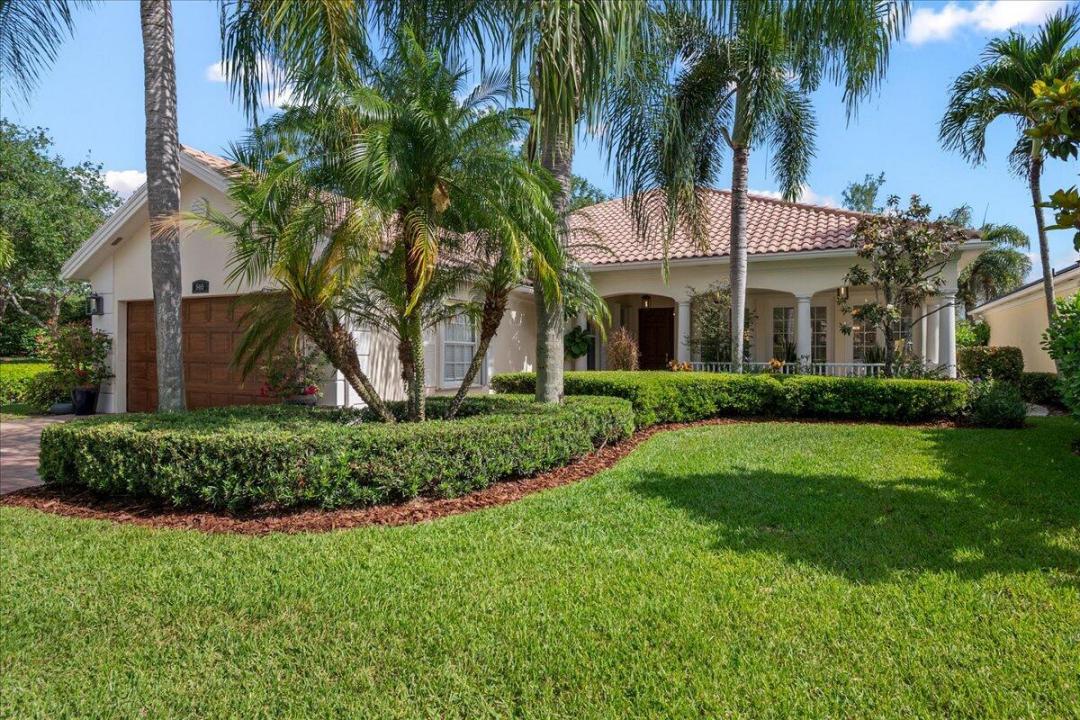
Experience refined living in a coveted Wellington address, offering easy access to Wellington's Equestrian venues, Palm Beach, and the area's pristine coastal destinations. Tucked within the exclusive, resort-style enclave of VillageWalk, this exceptional four-bedroom, four-bath pool residence exudes warmth, sophistication, and modern elegance—perfectly designed for both intimate living and grand entertaining. A gracious extended paver driveway leads to a stunning travertine veranda, where expansive windows immediately draw you into the home's light-filled, thoughtfully curated interiors. The open-concept floor plan flows seamlessly, creating an inviting ambiance enhanced by a screened enclosure that extends the living space to a beautifully appointed travertine pool deck. Here, a recently updated pool and custom landscape lighting set the stage for serene evenings and stylish outdoor gatherings. At the heart of the home, a renovated kitchen showcases contemporary finishes and impeccable craftsmanship, complemented by cohesive upgrades throughout that elevate the home's overall design aesthetic. The formal dining room offers versatility—ideal as an elegant entertaining space or easily transformed into a private den or fifth bedroom to suit your needs. Positioned on the community's western edge, the residence enjoys the rare advantage of close proximity to the gated entrance while maintaining a tranquil setting removed from nearby roadways. This is more than a home—it is a polished retreat where luxury, comfort, and location come together beautifully. Come discover the lifestyle that awaits.
場所
8465 Belize Place, ウェリントン, フロリダ 33414, アメリカ合衆国
物件の特徴
所有地
- 住宅面積:
232 m² (2,499 ft²) - 住居のタイプ: 家具なし
- 特徴: スクリーン付きポーチ車庫パティオ主寝室を他の寝室から離して配置ドライブウェイウォークインクローゼット
- 場所: ウォーターフロント
敷地 / 土地
- 区画詳細: 角の区画
建築タイプ
- 建築年: 2003
- 屋根のタイプ: かまぼこ屋根
- 建築タイプ: CBS構造スラブ建設
- 地上: 漆喰
駐車場/ガレージ
- ガレージ種類: 家続きの車庫
寝室
- 寝室: 4
浴室
- バスルーム(浴室)総数: 4
- フルバスルーム: 4
- 詳細: 特別注文の鏡
インテリアの特長
- 床: 陶製タイルビニール
- 天井: 吹き抜け天井ボリューム天井
エクステリアの特長
- 屋外スペース: スクリーン付きポーチパティオ
- カーポート駐車場:
プール&スパ
- プール: プライベートプール
水域・ボートアクセス
- ボート: 据付の橋
保養地・娯楽地
- 保養地・娯楽地: 海水へのアクセス制限ありプール
防犯設備等
- 特徴: 警備パトロール煙探知機
景観
- 特徴: 湖の眺めプールの眺め水のある景色
暖房・冷房
- 暖房設備: セントラル・ヒーティング
- 冷房設備: 天井のファン全館空調
電気・ガス・水道設備
- 通信: ケーブル利用可
- その他の設備: 下水公共地下 電気・ガス・水道設備敷地外で下水利用可公共の下水管
共同用
- 特徴: ゲートで囲われたコミュニティの警備員フィットネスルームクラブハウスペット可プール守衛付きテニスコートゲートで囲われたコミュニティアソシエーション・ジム/エクササイズルーム図書館
学校情報
- 高等学校: Palm Beach Central
- 中学校: Emerald Cove