
$14,900
一戸建て賃貸住宅, 8527 LEWIS RIVER Road, Delray Beach, フロリダ 33446, アメリカ合衆国
- MLS登録番号B26060180
- 5
- 8
482 m² (5,188 ft²)
掲載元:RARE Real Estate
8527 LEWIS RIVER Road, Delray Beach, フロリダ 33446, アメリカ合衆国にある賃貸の一世帯一戸建ては、現在掲載中です。この物件には次の特徴があります:5寝室, 8バスルーム。
物件の概要
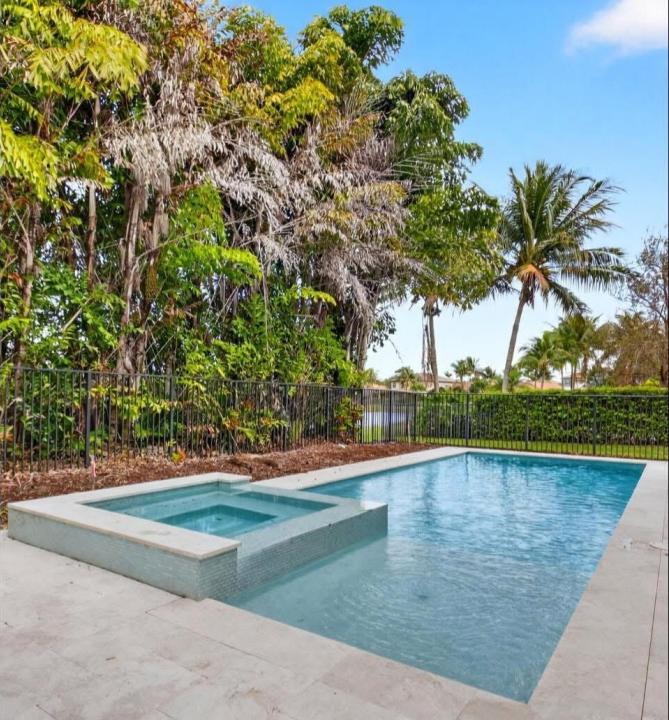
Brand-new private swimming pool and Jacuzzi, an oversized office with a separate entrance, and nearly 5,200 square feet of living space highlight this spacious 5-bedroom home available for lease in the highly sought-after Bridges community. With 7 full bathrooms and 1 half bath, the expansive floor plan offers generous living areas, a large kitchen, spacious bedrooms, and plenty of room for everyday living and entertaining. Ideally located just a short walk to the spectacular clubhouse, residents enjoy world-class amenities including a resort-style pool, fitness center, tennis and pickleball courts, restaurant, playground, and a full calendar of social activities. Available for occupancy beginning October 15, 2026. Brand-new private swimming pool and Jacuzzi, an oversized office with a separate entrance, and nearly 5,200 square feet of living space highlight this spacious 5-bedroom home available for lease in the highly sought-after Bridges community. With 7 full bathrooms and 1 half bath, the expansive floor plan offers generous living areas, a large kitchen, spacious bedrooms, and plenty of room for everyday living and entertaining. Ideally located just a short walk to the spectacular clubhouse, residents enjoy world-class amenities including a resort-style pool, fitness center, tennis and pickleball courts, restaurant, playground, and a full calendar of social activities. Available for occupancy beginning October 15, 2026.
場所
8527 LEWIS RIVER Road, Delray Beach, フロリダ 33446, アメリカ合衆国
物件の特徴
所有地
- 住宅面積:
482 m² (5,188 ft²) - 住居のタイプ: 家具なし
- 特徴: 貯蔵室プール用の部屋ユティリティールーム車庫パティオロフトドライブウェイ外側の照明収納スペース
敷地 / 土地
- 土地/分譲地の面積:
728 m² (7,836 ft²) - 区画詳細: フェンス付き家屋が全敷地面積を占める歩道
建築タイプ
- 建築年: 2014
- 屋根ふき材: タイルコンクリート
- 建築タイプ: CBS構造コンクリート/ブロック
- 地上: 漆喰
駐車場/ガレージ
- ガレージ種類: 家続きの車庫自動開閉式の車庫のドア
寝室
- 寝室: 5
浴室
- バスルーム(浴室)総数: 8
- フルバスルーム: 7
- WC: 1
その他の部屋
- 部屋タイプ: ロビーテレビルーム・書斎・オフィス入口玄関フォーマルダイニングルーム洗濯室
- キッチン詳細: キッチン (アイランド型)
- 家電機器: 冷凍庫ガス温水器洗濯機レンジ 電子レンジオーブン (壁に組み込まれた)冷蔵庫オーブン (SCC)ゴミ処理ドライヤー製氷機食器洗い機
インテリアの特長
- ドア/扉: フレンチドア
- 床: 陶製タイル木製陶製タイルビニールカーペット
- 天井: 吹き抜け天井ボリューム天井
- トリム/モールディング: クローゼット・キャビネット
- バー: 水道付きホームバー
エクステリアの特長
- 屋外スペース: パティオ
- カーポート駐車場:
プール&スパ
- プール: 暖房ありプライベートプールグナイトスパ付きプール
- スパ: バスタブ暖房あり地下
保養地・娯楽地
- 保養地・娯楽地: ジャクージースパプール
防犯設備等
- 特徴: 火災警報器警備員警備パトロール煙探知機
景観
- 特徴: 湖の眺めプールの眺め庭向け水のある景色夜景の眺め
暖房・冷房
- 暖房設備: セントラル・ヒーティング(建物)ガスゾーン型
- 温水サービス: 天然ガス温水器
- 冷房設備: 天井のファン全館空調ゾーン型
電気・ガス・水道設備
- 通信: ケーブル利用可テレビ用サテライトアンテナ
- その他の設備: 天然ガス下水敷地外で下水利用可公共の下水管
共同用
- 特徴: クラブハウススパプールバー守衛付きテニスコートゲートで囲われたコミュニティの警備員フィットネスルームペット可アソシエーション・ジム/エクササイズルームアソシエーション・バーベキュー温水プール
学校情報
- 高等学校: Olympic Heights Community High
- 中学校: Eagles Landing
- 小学校: Whispering Pines