
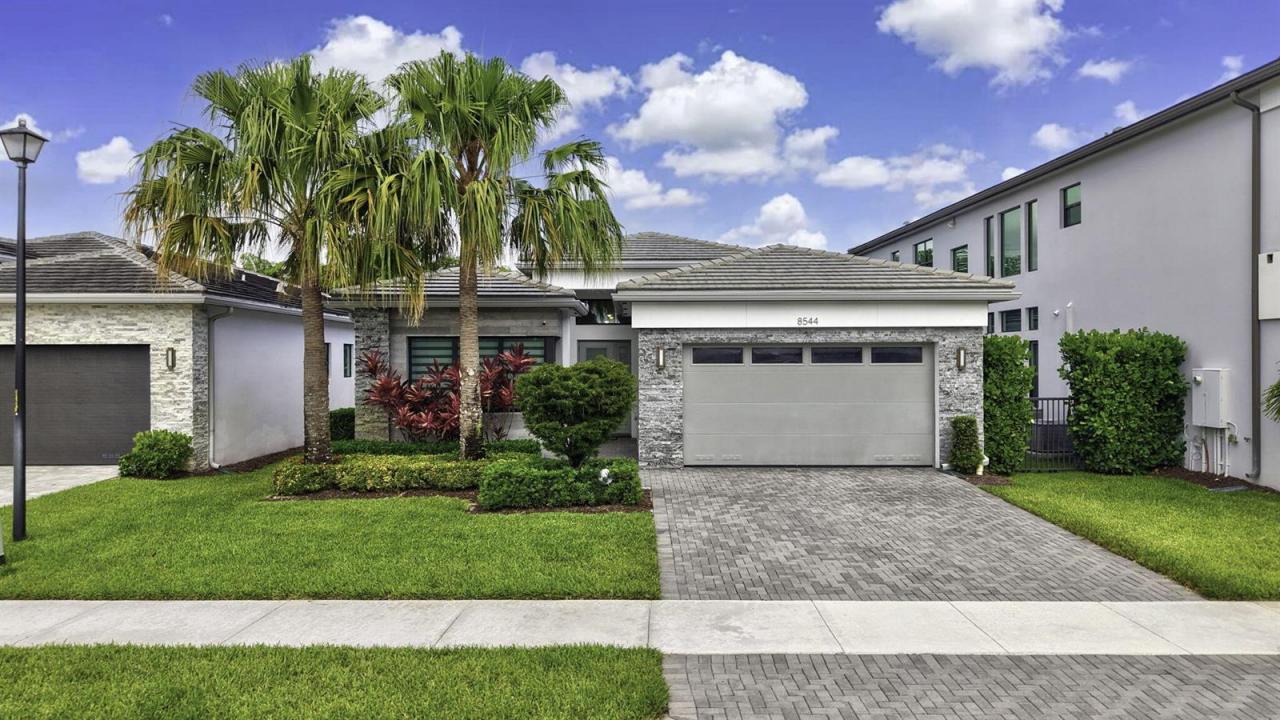
$1,349,000
販売中の一戸建て住宅, 8544 Apple Falls Lane, Boca Raton, フロリダ 33496, アメリカ合衆国
- MLS登録番号B26041332
- 3
- 3
208 m² (2,240 ft²)
掲載元:One Sotheby's International Realty
8544 Apple Falls Lane, Boca Raton, フロリダ 33496, アメリカ合衆国にある販売中の一世帯一戸建ては、現在掲載中です。この物件には次の特徴があります:3寝室, 3バスルーム。
物件の概要
Experience refined contemporary living in this stunning Maui model located within the prestigious gated community of Lotus in Boca Raton. Showcasing 3 bedrooms, 3 full bathrooms, a private den, and thoughtfully designed living spaces, this exceptional residence offers the perfect balance of sophistication, comfort, and resort-inspired living. Upon entry, soaring ceilings, abundant natural light, and elegant designer finishes create an immediate sense of luxury. The expansive open-concept floor plan is ideal for both everyday living and entertaining, seamlessly connecting the great room, dining area, and gourmet chef's kitchen. Step outside to enjoy South Florida's year-round sunshine from the private backyard, offering ample space for outdoor dining, relaxation, and future customization. Residents of Lotus enjoy access to an extraordinary array of resort-style amenities, including a spectacular clubhouse, resort pool, state-of-the-art fitness center, indoor and outdoor basketball courts, tennis and pickleball courts, children's splash park, playground, restaurant, and a vibrant social calendar. Ideally located near Boca Raton's finest shopping, dining, entertainment, top-rated schools, and major transportation corridors, this exceptional residence presents a rare opportunity to enjoy one of South Florida's most sought-after luxury lifestyles.
場所
8544 Apple Falls Lane, Boca Raton, フロリダ 33496, アメリカ合衆国
物件の特徴
所有地
- 住宅面積:
208 m² (2,240 ft²) - 特徴: 貯蔵室ユティリティールーム車庫パティオ主寝室を他の寝室から離して配置ドライブウェイウォークインクローゼット
敷地 / 土地
- 土地/分譲地の面積:
655 m² (7,048 ft²)
建築タイプ
- 建築年: 2020
- 屋根ふき材: タイル
- 建築タイプ: CBS構造石
駐車場/ガレージ
- ガレージ種類: 家続きの車庫
寝室
- 寝室: 3
浴室
- バスルーム(浴室)総数: 3
- フルバスルーム: 3
その他の部屋
- 部屋タイプ: テレビルーム・書斎・オフィス入口玄関フォーマルダイニングルーム洗濯室
- キッチン詳細: キッチン (アイランド型)
- 家電機器: 冷凍庫ガス温水器洗濯機レンジ 電子レンジ冷蔵庫ゴミ処理ドライヤー浄水器硬水軟化装置食器洗い機
インテリアの特長
- 床: 陶製タイル
- トリム/モールディング: クローゼット・キャビネット
エクステリアの特長
- 屋外スペース: パティオ
- カーポート駐車場:
プール&スパ
- プール: プライベートプール
- スパ: バスタブ
防犯設備等
- 特徴: 火災警報器煙探知機
暖房・冷房
- 暖房設備: セントラル・ヒーティング
- 温水サービス: 天然ガス温水器
- 冷房設備: 天井のファン全館空調
電気・ガス・水道設備
- 通信: ケーブル利用可
- その他の設備: 天然ガス下水公共敷地外で下水利用可公共の下水管
共同用
- 特徴: フィットネスルームクラブハウスペット可スパプールテニスコートアソシエーション・ジム/エクササイズルーム
学校情報
- 高等学校: Olympic Heights Community High
- 中学校: Eagles Landing
- 小学校: Whispering Pines