
$22,000,000
販売中の一戸建て住宅, 857 N Shore Dr, Miami Beach, フロリダ 33141, アメリカ合衆国
- MLS登録番号A12086397
- 6
- 8
532 m² (5,723 ft²)
掲載元:Vendome Capital LLC
857 N Shore Dr, Miami Beach, フロリダ 33141, アメリカ合衆国にある販売中の一世帯一戸建ては、現在掲載中です。この物件には次の特徴があります:6寝室, 8バスルーム。
物件の概要
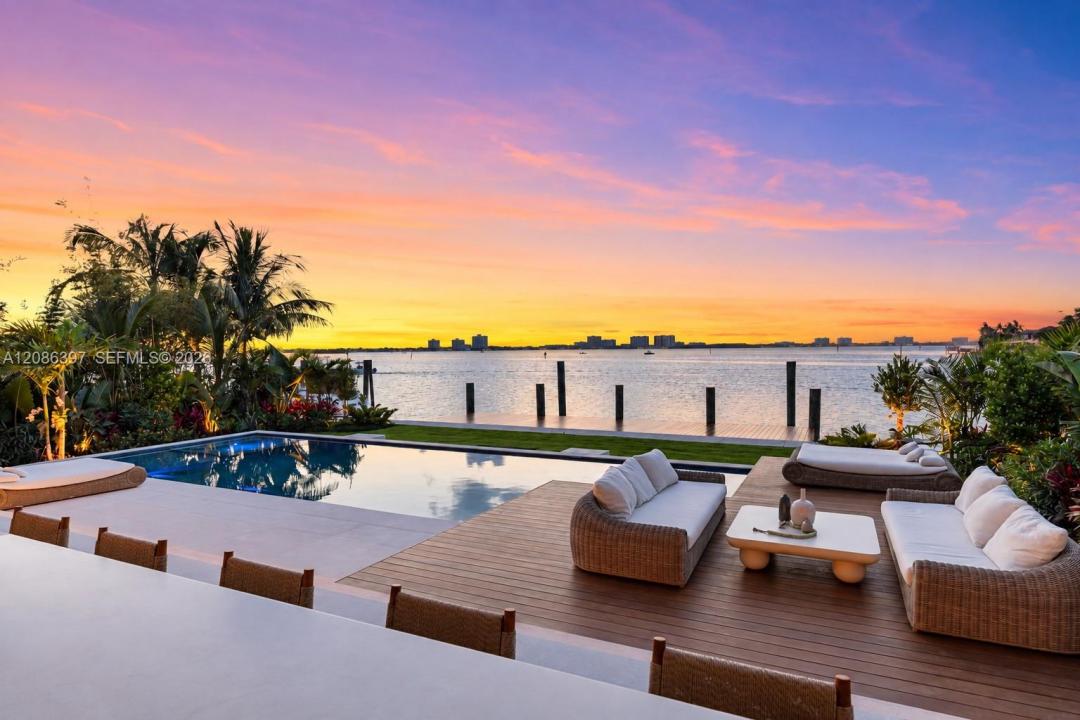
Now fully completed and ready to be experienced, Villa Ayana is a newly built waterfront residence within the gated community of Normandy Shores.
The residence offers approximately 10,760 SF of total indoor/outdoor living spaces, including 6,433 SF of interior spaces, inclusive a double height garage, + more than 4,000 SF of exterior living and entertaining areas. Designed around a balance of indoor and outdoor living, the home offers distinct exterior spaces that extend the experience beyond its interiors.
Set on an oversized 12,427 SF lot with 76 FT of waterfront and open-bay views, Villa Ayana blends privacy, architecture, and tropical living.
Inspired by a serene Bali aesthetic and French art de vivre, the home evokes a sense of escape. Mature tropical landscaping, water features, an interior garden, and central courtyard create a secluded, Zen-like atmosphere. Floor-to-ceiling glass connects the interiors with the landscape while filling the home with natural light.
The residence features 6 beds / 7.5 baths with curated European materials and bespoke finishes throughout. Expansive terraces, a spa-inspired pool with hot tub, summer kitchen, and private dock complete the waterfront lifestyle.
Residents enjoy Normandy Shores 18-hole golf course and tennis facilities. Minutes from the beach & Bal Harbour, and near the Design District and Sobe, Villa Ayana is a rare new-construction waterfront residence in one of Miami Beach’s most desirable gated communities.
場所
857 N Shore Dr, Miami Beach, フロリダ 33141, アメリカ合衆国
物件の特徴
所有地
- 住宅面積:
532 m² (5,723 ft²) - 特徴: 貯蔵室車庫デッキドライブウェイ外側の照明ウォークインクローゼット
- 場所: 海岸付近ウォーターフロント
敷地 / 土地
- 土地/分譲地の面積:
1,155 m² (12,427 ft²) - ウォーターフロント: 23 m
建築タイプ
- 建築年: 2026
- 屋根ふき材: スレート
- 状態: 新築
- 建築タイプ: コンクリート/ブロック
駐車場/ガレージ
- ガレージ種類: 自動開閉式の車庫のドア
寝室
- 寝室: 6
浴室
- バスルーム(浴室)総数: 8
- フルバスルーム: 7
- WC: 1
- 詳細: 特別注文の鏡
その他の部屋
- 部屋タイプ: テレビルーム・書斎・オフィスメディアルーム
- キッチン詳細: キッチン (アイランド型)
- 家電機器: 電気温水器洗濯機電子レンジ冷蔵庫ドライヤー製氷機食器洗い機
インテリアの特長
- 窓: 張り出し窓
- 床: 木製大理石
- トリム/モールディング: クローゼット・キャビネット
エクステリアの特長
- 屋外スペース: デッキ
- カーポート駐車場:
プール&スパ
- プール: 暖房あり
- スパ: 暖房あり地下
水域・ボートアクセス
- 海、湖、河川向: 沿岸よりの運河沿岸地帯入り江
- ボート: 個人専用の係船場
保養地・娯楽地
- 保養地・娯楽地: スパプールバーベキュー
防犯設備等
- 特徴: インターフォン煙探知機
景観
- 特徴: 沿岸向入り江の眺め
暖房・冷房
- 暖房設備: セントラル・ヒーティング
- 冷房設備: 全館空調
電気・ガス・水道設備
- その他の設備: 天然ガス公共の下水管都市水道
共同用
- 特徴: クラブハウスゴルフ場バーテニスコートゲートで囲われたコミュニティ
学校情報
- 高等学校: Miami Beach
- 中学校: Nautilus
- 小学校: Treasure Island