
$1,499,000
販売中の一戸建て住宅, 8609 S Indian River Drive, Fort Pierce, フロリダ 34982, アメリカ合衆国
- MLS登録番号B26055407
- 2
- 2
140 m² (1,512 ft²)
掲載元:RE/MAX Gold
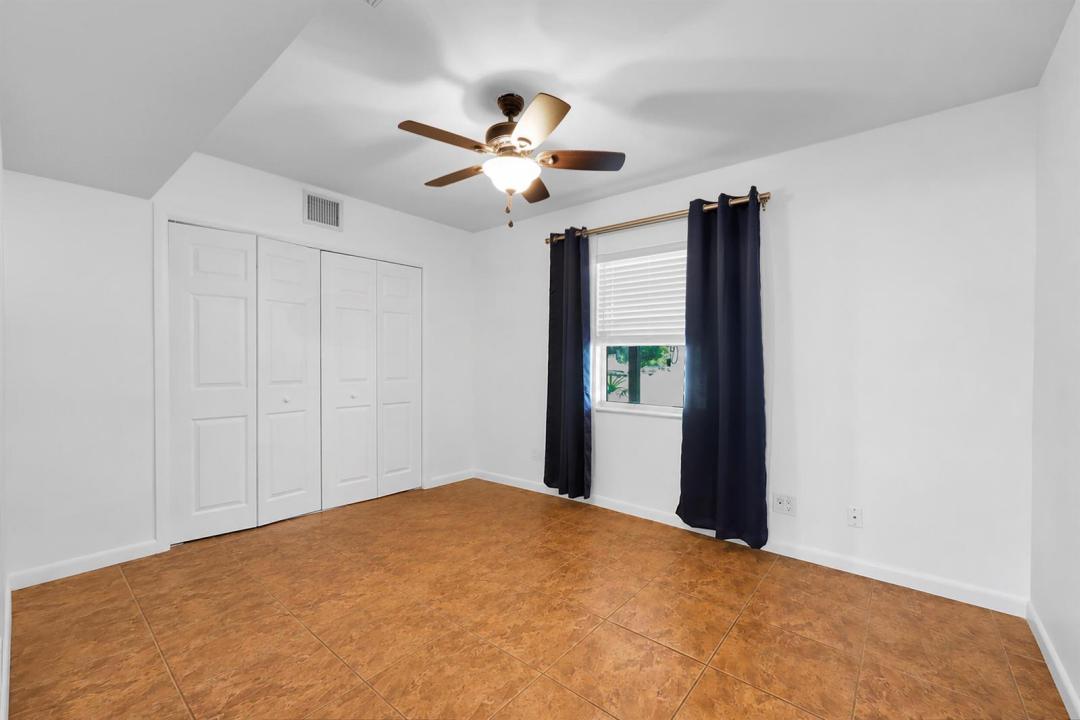
8609 S Indian River Drive, Fort Pierce, フロリダ 34982, アメリカ合衆国にある販売中の一世帯一戸建ては、現在掲載中です。この物件には次の特徴があります:2寝室, 2バスルーム。
物件の概要
A rare opportunity to own one of the Treasure Coast's most remarkable waterfront estates. Nestled beneath majestic oaks & tropical landscaping, this exceptional 3.15-acre property offers 225' of direct Indian River frontage & a lifestyle that's becoming rare. The main house blends timeless Old Florida charm with updates, including a renovated kitchen, spacious living areas, wood-burning fireplace, & a screened porch overlooking the river. A guest house provides outstanding flexibility for family, guests, or rental opportunities. The private dock extends approximately 455' into the Intracoastal with no fixed bridges, making boating & fishing effortless. Whether enjoyed today or transformed into a legacy estate, this extraordinary property offers privacy, beauty, and endless possibilities! Beyond its breathtaking waterfront setting, this remarkable estate has been thoughtfully updated with an emphasis on quality construction, long-term durability, and effortless Florida living. - The main residence showcases a level of craftsmanship seldom found today, featuring solid concrete interior walls that provide exceptional structural integrity, impressive sound insulation, and the lasting strength that discerning buyers appreciate. Complete impact-rated windows complement the home's construction, while a standing seam metal roof (2019) offers years of dependable performance and peace of mind. Updated drain fields serve both the main residence and guest house, reflecting the care and investment that have gone into maintaining this exceptional property. - Designed for both entertaining and everyday living, the main home's beautifully updated kitchen features custom cabinetry, granite counter tops, generous workspace, quality stainless steel appliances, and a functional layout that opens naturally to the dining and living areas. Whether preparing an intimate dinner or hosting family and friends, the kitchen serves as the heart of the home. - The detached guest house is a true residence of its own—not simply additional accommodations. Complete with its own updated kitchen, spacious living area, bedrooms, baths, and private amenities, it offers exceptional flexibility for extended family, guests, a caretaker, a private office, or potential income opportunities. - Further enhancing the estate's independence are a private well—along with separate septic systems, allowing each residence to function independently. - One of the home's most captivating spaces is the expansive screened river porch. Framed by panoramic views of the Indian River, it is a place where mornings begin with coffee and spectacular sunrises, afternoons are filled with gentle river breezes, and evenings end with dolphins, manatees, and boats quietly passing by. - Outside, approximately 225 feet of direct Indian River frontage unfolds across more than 3.15 acres of beautifully landscaped grounds. A private dock extending approximately 455 feet into the Intracoastal Waterway, complete with no fixed bridges, places world-class boating, fishing, waterfront dining, and the Atlantic Ocean just beyond your backyard. - Properties of this caliber are becoming increasingly rare. The combination of expansive acreage, extensive waterfront, quality construction, modern infrastructure, a fully equipped guest residence, and an irreplaceable location creates something that cannot simply be built again. - This is more than an exceptional waterfront property—it is a legacy estate, thoughtfully maintained and ready for its next chapter.
場所
8609 S Indian River Drive, Fort Pierce, フロリダ 34982, アメリカ合衆国
物件の特徴
所有地
- 住宅面積:
140 m² (1,512 ft²) - 特徴: プール用の部屋車庫ドライブウェイ
- 場所: 海岸付近ウォーターフロント
- その他の建物構造: 物置きゲストハウス追加の建造物/小屋
敷地 / 土地
- 土地/分譲地の面積:
12,748 m² (137,214 ft²) - ウォーターフロント: 69 m
- 区画詳細: フェンス付き
建築タイプ
- 建築年: 1952
- 屋根ふき材: メタル
- 建築タイプ: レンガを用いたコンクリートブロック
駐車場/ガレージ
- ガレージ種類: 独立した車庫
寝室
- 寝室: 2
浴室
- バスルーム(浴室)総数: 2
- フルバスルーム: 2
インテリアの特長
- 床: 陶製タイルカーペット
- 天井: ボリューム天井
水域・ボートアクセス
- 海、湖、河川向: 沿岸よりの運河
- ボート: 航行可能ボートドック係船場利用可能個人専用の係船場
保養地・娯楽地
- 保養地・娯楽地: 海水へのアクセス制限なし
景観
- 特徴: 沿岸向水のある景色
暖房・冷房
- 暖房設備: 電気セントラル・ヒーティング
- 冷房設備: 天井のファン電気全館空調
電気・ガス・水道設備
- 通信: ケーブル利用可
- その他の設備: 下水道/浄化槽下水タンク(汲取式)井戸
共同用
- 特徴: ペット可