
$11,000
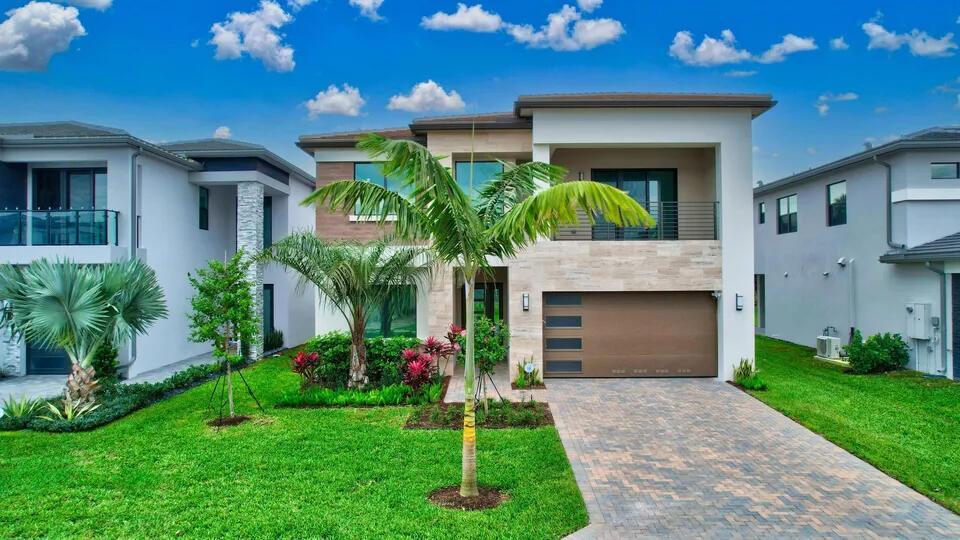
一戸建て賃貸住宅, 8612 SWINLEY FOREST Way, Boca Raton, フロリダ 33434, アメリカ合衆国
- MLS登録番号B26060314
- 4
- 5
303 m² (3,263 ft²)
掲載元:RARE Real Estate
8612 SWINLEY FOREST Way, Boca Raton, フロリダ 33434, アメリカ合衆国にある賃貸の一世帯一戸建ては、現在掲載中です。この物件には次の特徴があります:4寝室, 5バスルーム。
物件の概要
Rare first-floor primary suite, modern 2023 construction, and approximately 3,263 square feet of living space set this home apart in the highly sought-after gated Lotus Palm community. Offering 4 bedrooms, 4.5 bathrooms, and an open-concept floor plan, the home features a spacious chef's kitchen with an oversized island, brand-new appliances, window treatments throughout, and a private balcony. The functional layout provides an ideal blend of privacy, comfort, and open living spaces for everyday living and entertaining. Residents enjoy access to Lotus Palm's exceptional resort-style amenities, including a spectacular clubhouse, resort-style pools, fitness center, tennis and pickleball courts, restaurant, and more. Available for occupancy September 15, 2026. Rare first-floor primary suite, modern 2023 construction, and approximately 3,263 square feet of living space set this home apart in the highly sought-after gated Lotus Palm community. Offering 4 bedrooms, 4.5 bathrooms, and an open-concept floor plan, the home features a spacious chef's kitchen with an oversized island, brand-new appliances, window treatments throughout, and a private balcony. The functional layout provides an ideal blend of privacy, comfort, and open living spaces for everyday living and entertaining. Residents enjoy access to Lotus Palm's exceptional resort-style amenities, including a spectacular clubhouse, resort-style pools, fitness center, tennis and pickleball courts, restaurant, and more. Available for occupancy September 15, 2026.
場所
8612 SWINLEY FOREST Way, Boca Raton, フロリダ 33434, アメリカ合衆国
物件の特徴
所有地
- 住宅面積:
303 m² (3,263 ft²) - 住居のタイプ: 家具なし
- 特徴: 貯蔵室ユティリティールーム車庫バルコニーパティオロフトドライブウェイ外側の照明
敷地 / 土地
- 土地/分譲地の面積:
629 m² (6,774 ft²) - 区画詳細: 家屋が全敷地面積を占める歩道
建築タイプ
- 建築年: 2023
- 屋根ふき材: タイル
- 建築タイプ: CBS構造
駐車場/ガレージ
- 駐車場の説明: 路上
- ガレージ種類: 家続きの車庫自動開閉式の車庫のドア
寝室
- 寝室: 4
浴室
- バスルーム(浴室)総数: 5
- フルバスルーム: 4
- WC: 1
その他の部屋
- 部屋タイプ: ロビー居間テレビルーム・書斎・オフィスグレートルーム洗濯室
- キッチン詳細: キッチン (アイランド型)
- 家電機器: ガス温水器洗濯機電子レンジオーブン (壁に組み込まれた)冷蔵庫オーブン (SCC)ゴミ処理ドライヤー食器洗い機
インテリアの特長
- 床: 陶製タイルカーペット
- 天井: ボリューム天井
エクステリアの特長
- 屋外スペース: バルコニーパティオ
- カーポート駐車場:
プール&スパ
- プール: プライベートプール
- スパ: バスタブ
防犯設備等
- 特徴: 火災警報器警備員警備パトロール煙探知機
景観
- 特徴: 庭向け
暖房・冷房
- 暖房設備: セントラル・ヒーティングガス
- 温水サービス: 天然ガス温水器
- 冷房設備: 全館空調ガス
電気・ガス・水道設備
- 通信: ケーブル利用可
- その他の設備: 天然ガス下水敷地外で下水利用可公共の下水管
共同用
- 特徴: ゲートで囲われたコミュニティの警備員フィットネスルームクラブハウスペット可スパプール守衛付きテニスコートアソシエーション・ジム/エクササイズルーム温水プール
学校情報
- 高等学校: Olympic Heights Community High
- 中学校: Eagles Landing
- 小学校: Sunrise Park