
$675,000
販売中の一戸建て住宅, 8632 SW Felicita Way, Port St. Lucie, フロリダ 34987, アメリカ合衆国
- MLS登録番号B26074809
- 3
- 4
258 m² (2,772 ft²)
掲載元:Keller Williams Realty of PSL
8632 SW Felicita Way, Port St. Lucie, フロリダ 34987, アメリカ合衆国にある販売中の一世帯一戸建ては、現在掲載中です。この物件には次の特徴があります:3寝室, 4バスルーム。
物件の概要
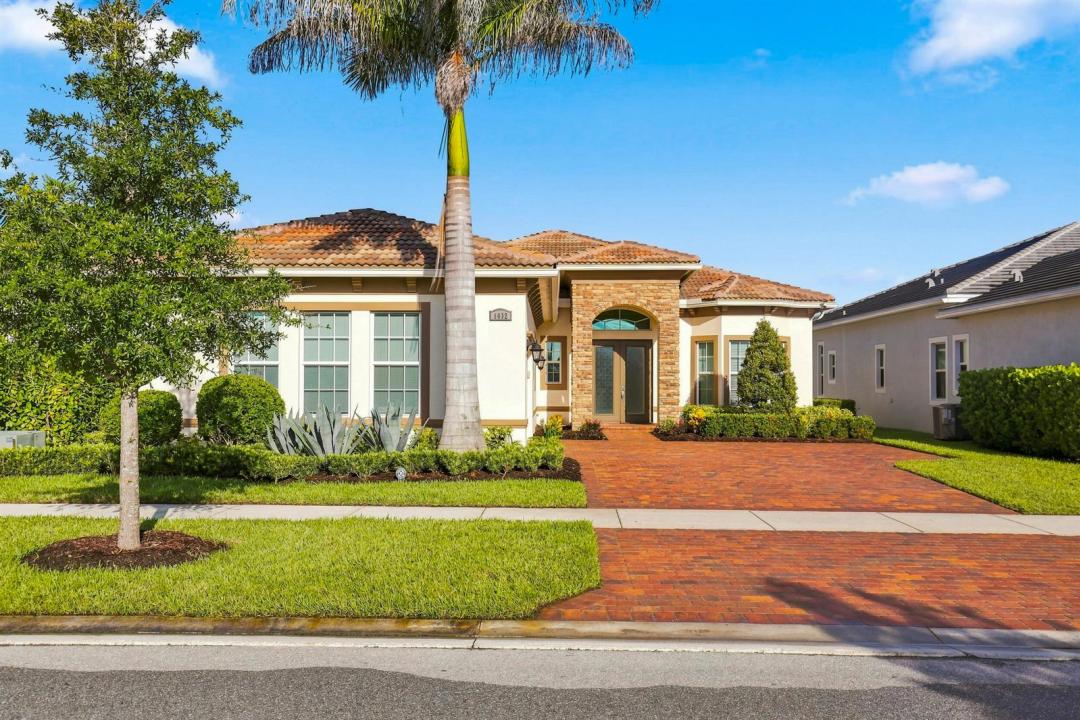
Beautiful "Bellacerra" model from the Palermo Collection in Verano at PGA Village w/ fabulous long lake view shows well! Stone Finish detail, Barrel tile roof, paver driveway all offer great curb appeal! Features 3 BR's, 3.5 BA's, Den & oversized 2 CG w/epoxy flooring. Double door covered entrance, volume ceiling, tile in Main Areas, CBS Construction & Hurricane Windows/Doors. Spacious Living room perfect for entertaining, formal dining room & open eat in kitchen with breakfast bar, coffee bar, stainless steel appliances, pantry & large Island. Split floor plan boasts Master Suite with Natural lighting, walk in closets & large master bath includes Roman tub, separate shower & dual sinks. Bedroom 2 & 3 offer en-suite w/ full baths. Fabulous Screen enclosed Lanai with Tranquil Lake View! Enjoy Florida Living at it's Best with this large home in excellent condition shows just like new! Don't wait to build! HOA includes: Recreation clubhouse Talavera, lawn care, exterior pest control, cable, high speed internet, alarm monitoring & manned gated security. PGA Verano is a resort style community with 27 pickle ball courts, tennis courts, fitness centers with state of the art equipment, indoor and outdoor pools, sauna, and dog park. Exceptional Talavera Social Club 19,000 sq ft offers something for everyone! There is a golf cart path to the PGA Golf Club which offers 3 Public Championship Golf Courses and Private Course (membership optional). Located minutes from Shopping. The Treasure Coast has beautiful waterways for boating, fishing & beaches. Only 45 minutes from Palm Beach airport.
場所
8632 SW Felicita Way, Port St. Lucie, フロリダ 34987, アメリカ合衆国
物件の特徴
所有地
- 住宅面積:
258 m² (2,772 ft²) - 住居のタイプ: 家具なし
- 特徴: 貯蔵室プール用の部屋ユティリティールーム車庫パティオ主寝室を他の寝室から離して配置ドライブウェイウォークインクローゼット
- 場所: ウォーターフロント
敷地 / 土地
- 土地/分譲地の面積:
781 m² (8,407 ft²) - 区画詳細: 歩道
建築タイプ
- 建築年: 2023
- スタイル: 地中海風
- 屋根のタイプ: かまぼこ屋根
- 建築タイプ: CBS構造石スラブ建設
駐車場/ガレージ
- ガレージ種類: 家続きの車庫
寝室
- 寝室: 3
浴室
- バスルーム(浴室)総数: 4
- フルバスルーム: 3
- WC: 1
その他の部屋
- 部屋タイプ: テレビルーム・書斎・オフィス入口玄関フォーマルダイニングルーム
- キッチン詳細: キッチン (アイランド型)
- 家電機器: 電気温水器洗濯機電子レンジオーブン (壁に組み込まれた)冷蔵庫オーブン (SCC)ゴミ処理ドライヤー食器洗い機
インテリアの特長
- ドア/扉: フレンチドア
- 窓: 窓のブラインド
- 床: 陶製タイルカーペット
- 天井: ボリューム天井
エクステリアの特長
- 屋外スペース: パティオ
- カーポート駐車場:
プール&スパ
- プール: プライベートプール
- スパ: バスタブ
防犯設備等
- 特徴: 警備パトロール煙探知機
景観
- 特徴: 湖の眺め水のある景色
暖房・冷房
- 暖房設備: 電気セントラル・ヒーティング
- 冷房設備: 天井のファン電気全館空調
電気・ガス・水道設備
- 通信: ケーブル利用可
- その他の設備: 下水公共地下 電気・ガス・水道設備敷地外で下水利用可公共の下水管
共同用
- 特徴: クラブハウススパプール守衛付きビリヤードルームテニスコートゲートで囲われたコミュニティゲートで囲われたコミュニティの警備員フィットネスルームペット可アソシエーション・ジム/エクササイズルーム図書館温水プール