
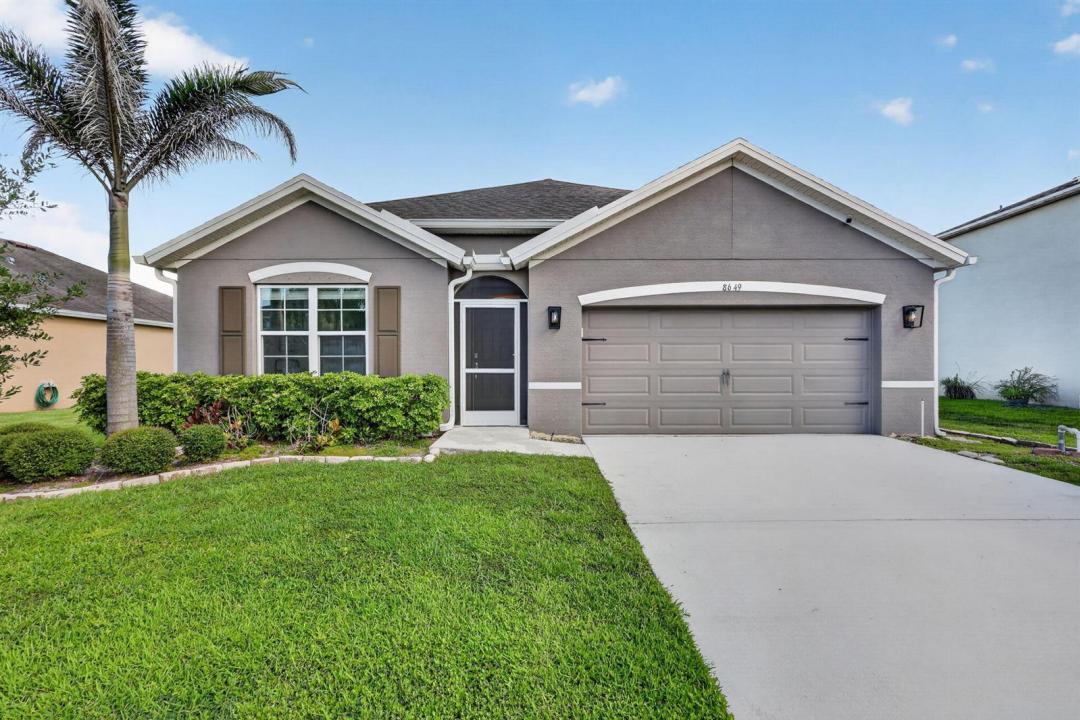
$383,900
販売中の農場, 8649 Cobblestone Drive, Fort Pierce, フロリダ 34945, アメリカ合衆国
- MLS登録番号B26046291
- 4
- 2
180 m² (1,934 ft²)
掲載元:Coldwell Banker Realty
8649 Cobblestone Drive, Fort Pierce, フロリダ 34945, アメリカ合衆国にある販売中の農場は、現在掲載中です。この物件には次の特徴があります:4寝室, 2バスルーム。
物件の概要
Located in one of Ft. Pierce's most sought-after communities, this stunning Extended Cali model offers modern living with peaceful waterfront views. Designed as a smart home for today's lifestyle, you can conveniently control the door locks, lighting, thermostat, and lawn irrigation system from your phone. The spacious open-concept floor plan is perfect for entertaining or accommodating a growing family. The upgraded kitchen features modern fixtures, a stylish sink, and a generous walk-in pantry with extensive storage. The separate laundry room includes a full-size washer and dryer for added convenience. Additional upgrades include enhanced lighting throughout the home and a RainSoft whole-home water filtration and softening system. Both the front entry and rear porch are screened, providing a comfortable outdoor living space year-round. Step outside to view the tranquil lake and abundant wildlife from your backyard—the perfect setting for morning coffee or relaxing evenings. The community is nearing completion of its impressive new amenities, including a swimming pool and clubhouse, adding even more value and enjoyment to this desirable neighborhood. Conveniently located just minutes from I-95 and the Florida Turnpike, with easy access to shopping, dining, and everyday essentials, this home offers the perfect blend of modern technology, comfort, convenience, and natural beauty. Don't miss your opportunity to own this exceptional waterfront home in one of Ft. Pierce's premier communities!
場所
8649 Cobblestone Drive, Fort Pierce, フロリダ 34945, アメリカ合衆国
物件の特徴
所有地
- 住宅面積:
180 m² (1,934 ft²) - 住居のタイプ: 家具なし
- 特徴: 貯蔵室プール用の部屋ユティリティールーム車庫パティオ主寝室を他の寝室から離して配置ドライブウェイ洗濯機への接続部ウォークインクローゼット
- 場所: ウォーターフロント
敷地 / 土地
- 土地/分譲地の面積:
797 m² (8,581 ft²) - 区画詳細: 歩道
建築タイプ
- 建築年: 2019
- 屋根ふき材: 合成合成/シングル屋根板
- 建築タイプ: CBS構造レンガ
- 地上: 漆喰
駐車場/ガレージ
- ガレージ種類: 家続きの車庫自動開閉式の車庫のドア
寝室
- 寝室: 4
浴室
- バスルーム(浴室)総数: 2
- フルバスルーム: 2
その他の部屋
- 部屋タイプ: 居間テレビルーム・書斎・オフィス洗濯室
- キッチン詳細: キッチン (アイランド型)
- 家電機器: 洗濯機レンジ 電子レンジオーブン (壁に組み込まれた)冷蔵庫オーブン (SCC)ゴミ処理ドライヤー製氷機食器洗い機
インテリアの特長
- 窓: 窓のブラインド耐ハリケーンシャッター
- 床: 陶製タイルカーペット
- 天井: 吹き抜け天井
- バー:
エクステリアの特長
- 屋外スペース: パティオ
- カーポート駐車場:
プール&スパ
- プール: プライベートプール
水域・ボートアクセス
- 海、湖、河川向: 湖
防犯設備等
- 特徴: 所有式警報装置煙探知機
景観
- 特徴: 湖の眺め水のある景色
暖房・冷房
- 暖房設備: 電気セントラル・ヒーティング
- 冷房設備: 天井のファン電気全館空調
電気・ガス・水道設備
- 通信: ケーブル利用可
- その他の設備: 下水公共地下 電気・ガス・水道設備敷地外で下水利用可公共の下水管
共同用
- 特徴: クラブハウスペット可プール