
$389,000
販売中の一戸建て住宅, 8741 SW VICO Way, Port St. Lucie, フロリダ 34987, アメリカ合衆国
- MLS登録番号B26061141
- 2
- 2
157 m² (1,694 ft²)
掲載元:Lang Realty
8741 SW VICO Way, Port St. Lucie, フロリダ 34987, アメリカ合衆国にある販売中の一世帯一戸建ては、現在掲載中です。この物件には次の特徴があります:2寝室, 2バスルーム。
物件の概要
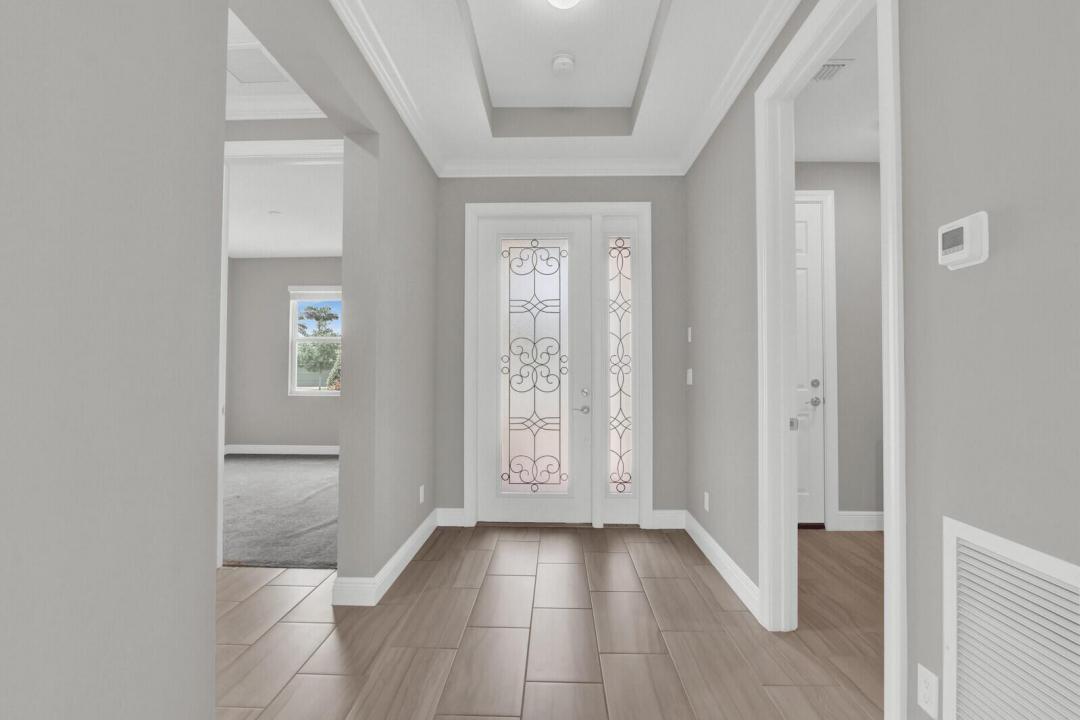
Welcome to the Florida lifestyle you've been dreaming of! Nestled within the highly sought-after 55+ resort community of Cresswind at PGA Verano, this beautifully maintained 2-bedroom, 2-bath home with a 2-car garage offers the perfect blend of comfort, flexibility, and resort-style living. The thoughtfully designed open floor plan includes a versatile flex room that can easily serve as a home office, den, hobby room, or additional dining space to fit your lifestyle. The spacious living area flows seamlessly to an extended screened lanai, where you'll enjoy breathtaking long water views and peaceful outdoor living. The oversized backyard provides ample space to design and build the custom pool of your dreams while still enjoying plenty of green space. Living in Cresswind means enjoying exclusive neighborhood amenities along with full access to the incredible Verano lifestyle. HOA dues include gated entry, resort-style indoor and outdoor pools, a state-of-the-art fitness center, pickleball and tennis courts, walking trails, and an active social calendar filled with clubs, classes, and events. Residents also enjoy access to Club Talavera, where every day feels like a vacation. Whether you're looking for a seasonal retreat or your forever home, this exceptional property offers the perfect opportunity to embrace carefree, active Florida living in one of Port St. Lucie's premier 55+ communities. Come experience why life is better at Cresswind at PGA Verano!
場所
8741 SW VICO Way, Port St. Lucie, フロリダ 34987, アメリカ合衆国
物件の特徴
所有地
- 住宅面積:
157 m² (1,694 ft²) - 特徴: 車庫パティオドライブウェイウォークインクローゼット
- 場所: ウォーターフロント
敷地 / 土地
- 土地/分譲地の面積:
684 m² (7,362 ft²)
建築タイプ
- 建築年: 2020
- 屋根ふき材: タイル
- 建築タイプ: CBS構造
- 地上: 漆喰
駐車場/ガレージ
- ガレージ種類: 家続きの車庫自動開閉式の車庫のドア
寝室
- 寝室: 2
浴室
- バスルーム(浴室)総数: 2
- フルバスルーム: 2
その他の部屋
- 部屋タイプ: テレビルーム・書斎・オフィス
- キッチン詳細: キッチン (アイランド型)
- 家電機器: 電気温水器洗濯機レンジ 電子レンジ冷蔵庫ゴミ処理ドライヤー食器洗い機
インテリアの特長
- 床: 陶製タイルカーペット
エクステリアの特長
- 屋外スペース: パティオ
- カーポート駐車場:
プール&スパ
- プール: プライベートプール
防犯設備等
- 特徴: 警備パトロール
景観
- 特徴: 湖の眺め水のある景色
暖房・冷房
- 暖房設備: セントラル・ヒーティング
- 冷房設備: 全館空調
電気・ガス・水道設備
- その他の設備: 下水公共敷地外で下水利用可公共の下水管
共同用
- 特徴: フィットネスルームクラブハウスペット可プールビリヤードルームテニスコートアソシエーション・ジム/エクササイズルーム温水プール