
$18,999,000
販売中の一戸建て住宅, 87429 Old Hwy, Islamorada, フロリダ 33036, アメリカ合衆国
- MLS登録番号A12092985
- 6
- 8
622 m² (6,692 ft²)
掲載元:Ocean Sothebys Intl Realty
87429 Old Hwy, Islamorada, フロリダ 33036, アメリカ合衆国にある販売中の一世帯一戸建ては、現在掲載中です。この物件には次の特徴があります:6寝室, 8バスルーム。
物件の概要
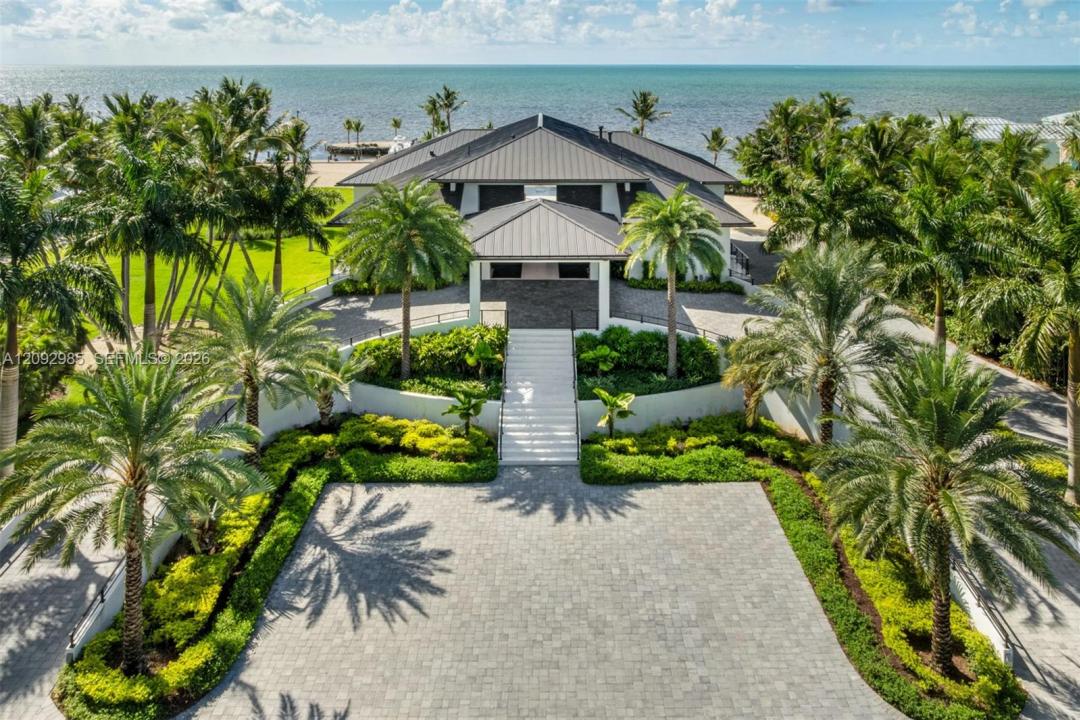
The Oasis Islamorada is a waterfront estate of exceptional scale, conceived as a private Florida Keys compound where architecture, land and water come together spanning nearly 3 meticulously landscaped acres. More than 400' of shoreline, sweeping ocean views and a protected deepwater basin create a marine setting rarely available within a single residential offering. Beyond the grand porte-cochère, the single-level main residence unfolds with soaring ceilings, white oak floors and 12-foot retractable glass walls that dissolve the boundary between interior and oceanfront living. At its center, a chef's kitchen pairs a cascading Calacatta marble island with Thermador appliances and a walk-in pantry, opening seamlessly to expansive living and dining spaces. The main residence includes four bedrooms and six full baths, with an impressive primary suite featuring a fireplace, dual walk-in closets, safe room and spa bath with steam shower. Additional suites offer en suite baths, private balconies and ocean views. A detached two-bedroom, two-bath guest residence brings the estate to six bedrooms while preserving privacy between owners and guests, with substantial grounds offering extraordinary flexibility for the future. Outside, the property assumes the scale of a private resort. Two resort-style pools with spas and sun decks are joined by a summer kitchen and multiple terraces. A fitness center with sauna, soundproof theater and golf simulator complete the lifestyle offering.
場所
87429 Old Hwy, Islamorada, フロリダ 33036, アメリカ合衆国
物件の特徴
所有地
- 住宅面積:
622 m² (6,692 ft²) - 特徴: 貯蔵室ユティリティールーム車庫ドライブウェイ外側の照明収納スペースウォークインクローゼット暖炉
- 場所: 海岸付近ウォーターフロント
- その他の建物構造: 物置きゲストハウス追加の建造物/小屋
敷地 / 土地
- 土地/分譲地の面積:
11,534 m² (124,146 ft²) - ウォーターフロント: 122 m
- 区画詳細: フェンス付き
建築タイプ
- 建築年: 2022
- スタイル: コンテンポラリー現代風
- 屋根ふき材: メタル
- 建築タイプ: CBS構造コンクリート/ブロック
駐車場/ガレージ
- 駐車場の説明: RV駐車場/ボート停泊所ゲスト用駐車場覆い付きの駐車場
- ガレージ種類: 自動開閉式の車庫のドア
寝室
- 寝室: 6
浴室
- バスルーム(浴室)総数: 8
- フルバスルーム: 8
インテリアの特長
- 窓: 電気シャッター
- 床: 木製カーペット
- 天井: 吹き抜け天井
エクステリアの特長
- ドライブウェイ: ドライブウェイ (環状)
- カーポート駐車場:
プール&スパ
- プール: 暖房ありコンクリート
水域・ボートアクセス
- 海、湖、河川向: 海岸の岸辺
- ボート: ボート・リフト個人専用の係船場
保養地・娯楽地
- 保養地・娯楽地: サウナスパプール海水へのアクセス制限なしビルトイングリル
景観
- 特徴: 海の眺めダイレクト海岸向
暖房・冷房
- 暖房設備: セントラル・ヒーティング
- 冷房設備: 全館空調
電気・ガス・水道設備
- その他の設備: 公共の下水管都市水道
共同用
- 特徴: ペット可