
$549,900
販売中の一戸建て住宅, 8787 Kodiak LN, Saint James City, フロリダ 33956, アメリカ合衆国
- MLS登録番号A12050041
- 2
- 2
114 m² (1,224 ft²)
掲載元:KW Florida Living
8787 Kodiak LN, Saint James City, フロリダ 33956, アメリカ合衆国にある販売中の一世帯一戸建ては、現在掲載中です。この物件には次の特徴があります:2寝室, 2バスルーム。
物件の概要
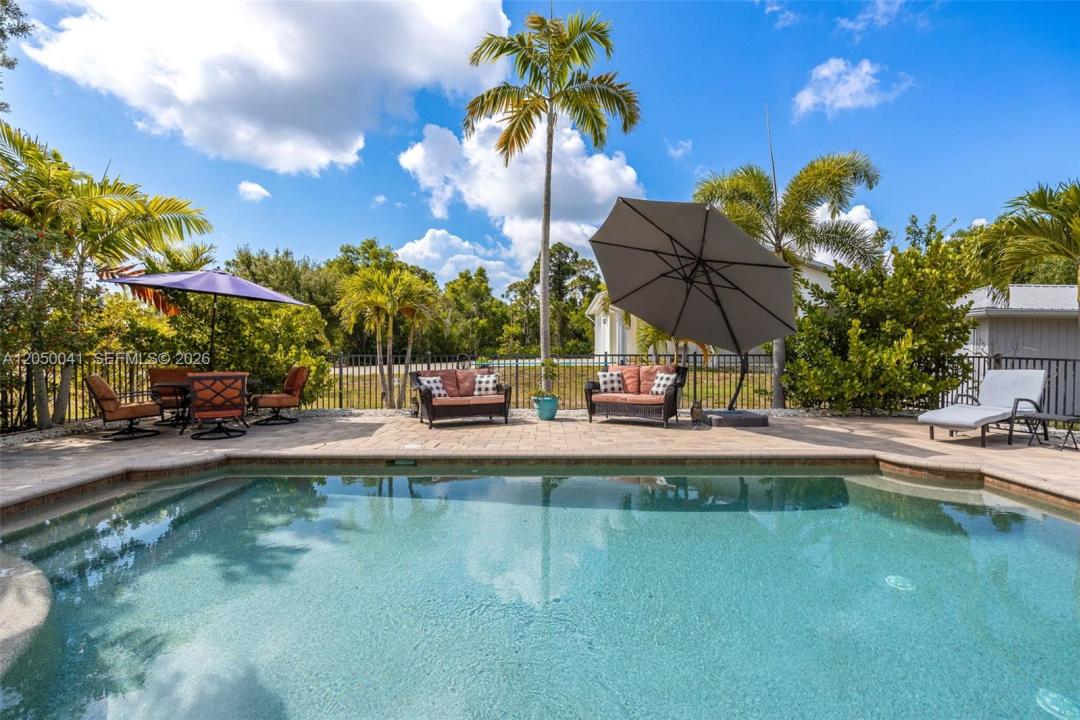
Welcome to this beautifully finished 2-bedroom, 2-bath home on a 1.4 acre property in St. James City. Surrounded by lush Florida landscaping and tranquil Areca palms, this unique residence offers exceptional space, quality finishes, and versatile living options.
Inside, custom craftsmanship shines throughout with board and batten walls, tongue and groove ceilings, beadboard accents, detailed trim work, and coastal-inspired touches. The remodeled kitchen features quartz countertops, stainless steel appliances, solid wood cabinetry with soft-close features, and custom tile work. Hurricane impact windows and doors provide added durability and peace of mind. The home is being sold turnkey.
The main living area includes a spacious primary suite and an open balcony overlooking the tropical surroundings and island-style pool. The lower-level guest suite offers a private bedroom, kitchenette, walk-in closet, and bathroom.
Outdoor living is at its finest with a detached saltwater heated pool surrounded by tropical landscaping. A 2,100-square-foot detached concrete garage features a commercial-grade roll-up door, an air-conditioned flex space, a 50-amp RV hookup, and a newer RV pad.
Located in desirable St. James City, this property offers convenient access to boating, waterfront dining, fishing, kayaking, and the relaxed charm of island living. With expansive grounds, impressive amenities, and exceptional flexibility, this one-of-a-kind property is a must-see.
場所
8787 Kodiak LN, Saint James City, フロリダ 33956, アメリカ合衆国
物件の特徴
所有地
- 住宅面積:
114 m² (1,224 ft²) - 住居のタイプ: 家具付
- 特徴: ユティリティールーム車庫デッキカーポートパティオ仕事部屋主寝室を他の寝室から離して配置ドライブウェイ
- その他の建物構造: 追加の建造物/小屋
敷地 / 土地
- 土地/分譲地の面積:
8,094 m² (87,120 ft²)
建築タイプ
- 建築年: 1981
- 屋根ふき材: メタル
- 状態: ターンキー方式
- 建築タイプ: フレーム杭打ち構造
- 地上: 漆喰
駐車場/ガレージ
- ガレージ種類: 自動開閉式の車庫のドア
寝室
- 寝室: 2
浴室
- バスルーム(浴室)総数: 2
- フルバスルーム: 2
インテリアの特長
- ドア/扉: フレンチドア
- 床: 陶製タイル木製
エクステリアの特長
- 屋外スペース: デッキパティオ
- カーポート駐車場: 2
プール&スパ
- プール: 暖房あり設備はそのまま地下コンクリート
保養地・娯楽地
- 保養地・娯楽地: プール
防犯設備等
- 特徴: 煙探知機
景観
- 特徴: プールの眺め
暖房・冷房
- 暖房設備: 電気セントラル・ヒーティング
- 冷房設備: 天井のファン電気全館空調
電気・ガス・水道設備
- その他の設備: 下水タンク(汲取式)井戸
共同用
- 特徴: ペット可