
$674,000
販売中の農場, 8843 SW 16th Street, Boca Raton, フロリダ 33433, アメリカ合衆国
- MLS登録番号B26049305
- 4
- 2
189 m² (2,033 ft²)
掲載元:Home Hunters Real Estate
8843 SW 16th Street, Boca Raton, フロリダ 33433, アメリカ合衆国にある販売中の農場は、現在掲載中です。この物件には次の特徴があります:4寝室, 2バスルーム。
物件の概要
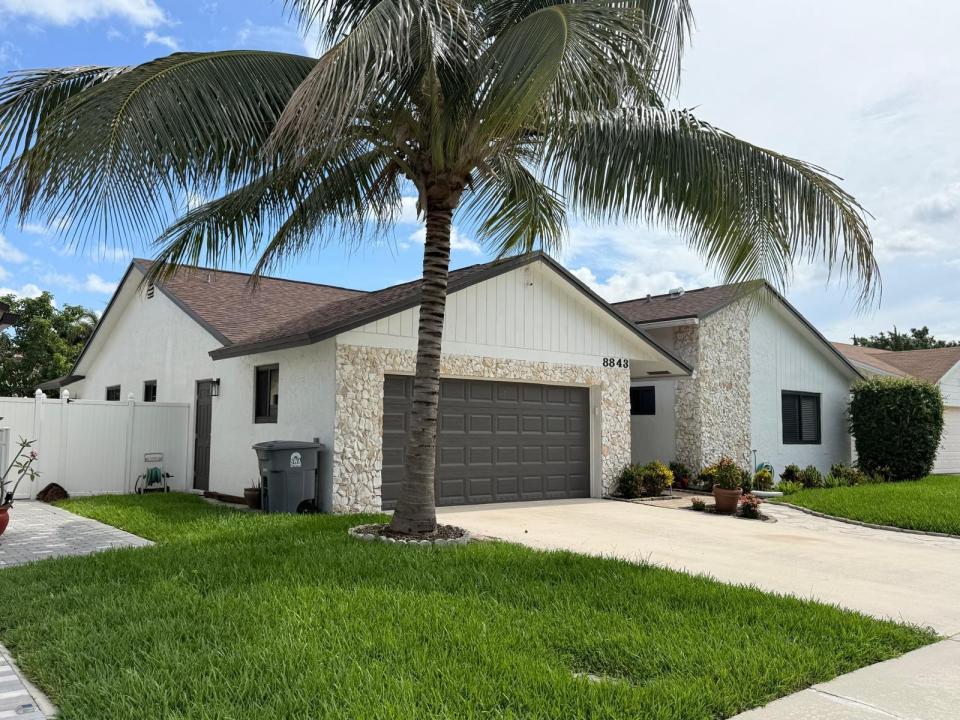
PRICED BELOW APPRAISED VALUE! Welcome to this beautifully maintained 4-bedroom, 2-bath single-story home in the desirable Sandalfoot Cove community of Boca Raton. This residence features a spacious layout with an abundance of natural light throughout. The home offers four large bedrooms, two remodeled bathrooms, and a versatile 17' x 9' bonus room—perfect for a home office, fitness space, playroom, media room, or hobby area. Elegant marble flooring enhances the main living areas, while engineered wood flooring adds warmth and comfort to each bedroom. The inviting backyard delivers exceptional outdoor living with a spacious patio and plenty of room to create your dream pool, barbecue area, or play space for family and friends. The beautifully manicured front lawn adds outstanding curb appeal. The oversized two-car garage offers excellent parking, storage, and everyday convenience. Major updates provide added peace of mind, including new hurricane rated garage door, impact resistant windows & doors, and roof installed in 2022, plus HVAC equipment replaced in 2019. A whole-home water filtration system delivers fresh, softened water throughout the property. Ideally located in a Boca Raton subdivision near schools, parks, community centers, shopping, dining, and entertainment, this home combines value, updates, and location in one exceptional opportunity. A must-see property with space, flexibility, and upgrades buyers will appreciate.
場所
8843 SW 16th Street, Boca Raton, フロリダ 33433, アメリカ合衆国
物件の特徴
所有地
- 住宅面積:
189 m² (2,033 ft²) - 特徴: 貯蔵室車庫コートヤード パティオ主寝室を他の寝室から離して配置ドライブウェイ車庫内ランドリーエリア収納スペース
敷地 / 土地
- 土地/分譲地の面積:
604 m² (6,500 ft²)
建築タイプ
- 建築年: 1986
- 屋根ふき材: 合成/シングル屋根板
- 建築タイプ: CBS構造石スラブ建設
- 地上: 漆喰
駐車場/ガレージ
- ガレージ種類: 家続きの車庫
寝室
- 寝室: 4
浴室
- バスルーム(浴室)総数: 2
- フルバスルーム: 2
その他の部屋
- 部屋タイプ: テレビルーム・書斎・オフィス入口玄関フォーマルダイニングルーム
- 家電機器: 硬水軟化装置レンジ 電子レンジ冷蔵庫製氷機食器洗い機浄水器
- ランドリールームの説明: 車庫内ランドリーエリア
インテリアの特長
- 窓: ドレープ/カーテン窓のブラインド
- 床: 木製陶製タイル大理石
- トリム/モールディング: クローゼット・キャビネット
エクステリアの特長
- 屋外スペース: パティオコートヤード
- カーポート駐車場:
防犯設備等
- 特徴: 煙探知機
景観
- 特徴: 庭向け
暖房・冷房
- 暖房設備: セントラル・ヒーティング
- 冷房設備: 天井のファン全館空調
電気・ガス・水道設備
- 通信: ケーブル利用可
- その他の設備: 下水公共地下 電気・ガス・水道設備敷地外で下水利用可
共同用
- 特徴: ペット可
学校情報
- 高等学校: Spanish River Community
- 中学校: Omni
- 小学校: Hammock Pointe