
$8,200
賃貸アパート, 88 SW 7th St 2902, Miami, フロリダ 33130, アメリカ合衆国
- MLS登録番号A12059713
- 3
- 4
156 m² (1,676 ft²)
掲載元:London Foster Realty
88 SW 7th St 2902, Miami, フロリダ 33130, アメリカ合衆国にある賃貸のアパートは、現在掲載中です。この物件には次の特徴があります:3寝室, 4バスルーム。
物件の概要
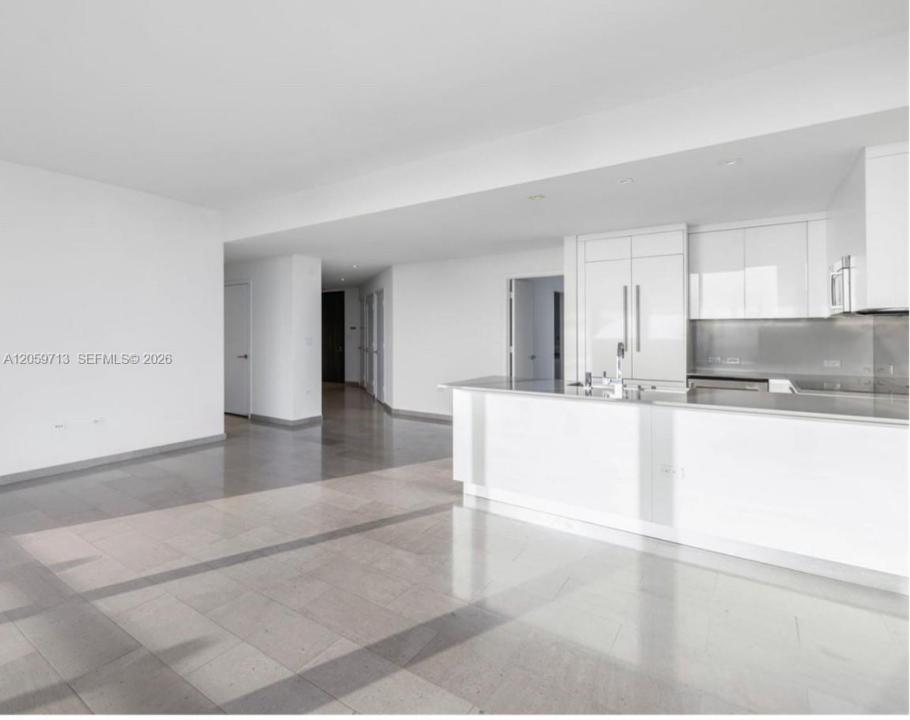
Extraordinary 3-bedroom, 3.5-bath corner at Rise Luxury Condominium, ideally located in the heart of Brickell City Centre. Breathtaking panoramic views with dazzling sunsets enjoyed from the expansive wraparound terrace. The spacious, sophisticated interior features floor-to-ceiling sliding glass doors and windows, enhanced by motorized blinds and shades throughout, as well as custom-built, fully finished closets in every bedroom. Two premium parking spaces add exceptional convenience—one assigned space directly across from the elevator and a second valet parking space.
Residents of Rise enjoy an impressive collection of resort-style amenities, including a state-of-the-art fitness center, spectacular swimming pool and jacuzzi, luxurious party and conference facilities, private theater room, children’s playroom, coffee shop, and spa.
And the location is truly unparalleled. Brickell City Centre places the best of Miami right outside your door, with world-class shopping, acclaimed restaurants, cafés, entertainment, and vibrant nightlife all within the development. The Metromover provides effortless connectivity throughout Brickell and Downtown Miami, while the surrounding neighborhood offers an extraordinary urban lifestyle just minutes from Biscayne Bay, Miami Beach, and the city’s cultural and financial districts. A rare combination of luxury, views, expansive outdoor living, exceptional amenities, and one of Miami’s most coveted addresses
場所
88 SW 7th St 2902, Miami, フロリダ 33130, アメリカ合衆国
物件の特徴
所有地
- 住宅面積:
156 m² (1,676 ft²) - 住居のタイプ: 家具なし
- 特徴: 車庫バルコニーデッキエレベーターポーチ/バルコニー外側の照明ウォークインクローゼット
- 場所: ウォーターフロント
建築タイプ
- 建築年: 2016
- スタイル: 超高層
- 屋根ふき材: コンクリート
- 建築タイプ: CBS構造
駐車場/ガレージ
- ガレージ種類: 家続きの車庫
寝室
- 寝室: 3
浴室
- バスルーム(浴室)総数: 4
- フルバスルーム: 3
- WC: 1
その他の部屋
- キッチン詳細: キッチン (アイランド型)
- 家電機器: 電気温水器洗濯機レンジ 電子レンジオーブン (壁に組み込まれた)冷蔵庫ゴミ処理ドライヤー
インテリアの特長
- 窓: 窓のブラインド
- 床: 大理石
- トリム/モールディング: クローゼット・キャビネット
エクステリアの特長
- 屋外スペース: ポーチ/バルコニーバルコニーデッキ
- カーポート駐車場:
プール&スパ
- プール: 地下
水域・ボートアクセス
- 海、湖、河川向: 入り江
保養地・娯楽地
- 保養地・娯楽地: プールバーベキュー
防犯設備等
- 特徴: 警備パトロール煙探知機
景観
- 特徴: 入り江の眺め
暖房・冷房
- 暖房設備: セントラル・ヒーティング
- 冷房設備: 全館空調
電気・ガス・水道設備
- その他の設備: 下水都市水道
共同用
- 特徴: ゲートで囲われたコミュニティの警備員フィットネスルームペット可スパサウナプールアソシエーション・ジム/エクササイズルーム
学校情報
- 中学校: Shenandoah
- 小学校: Southside