
$1,100,000
販売中の一戸建て住宅, 8907 Grand Prix Lane, Boynton Beach, フロリダ 33472, アメリカ合衆国
- MLS登録番号B26071316
- 4
- 5
302 m² (3,252 ft²)
掲載元:Signature Int'l Premier Properties
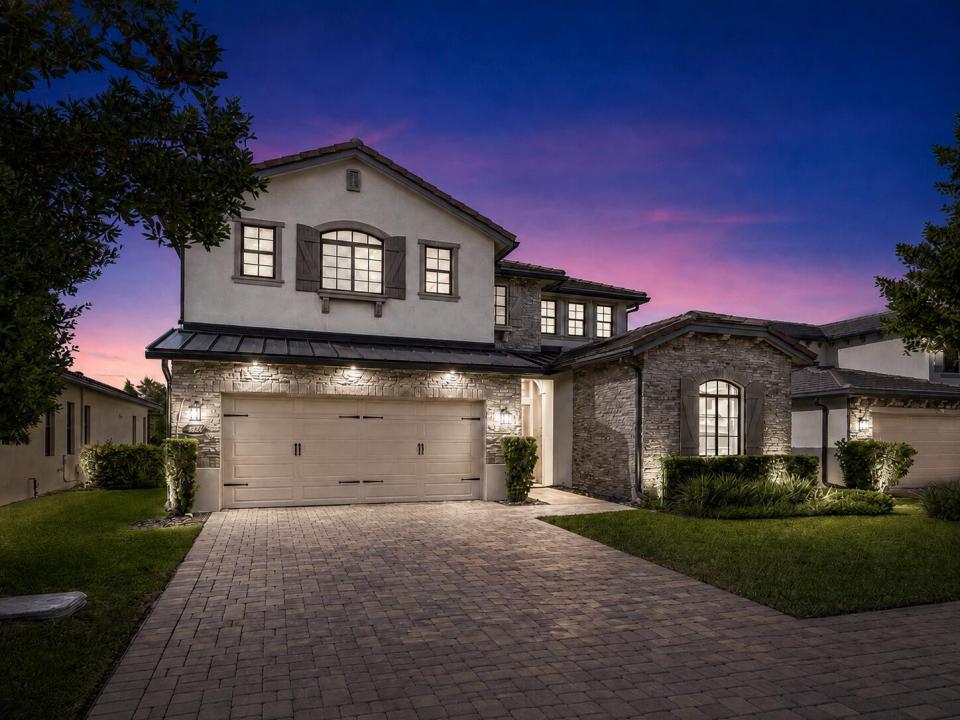
8907 Grand Prix Lane, Boynton Beach, フロリダ 33472, アメリカ合衆国にある販売中の一世帯一戸建ては、現在掲載中です。この物件には次の特徴があります:4寝室, 5バスルーム。
物件の概要
Modern waterfront living in the gated community of Palm Meadows. Built in 2020, this contemporary estate features impact resistant windows and doors along with quality upgrades throughout. The bright, open concept main level offers a spacious first floor primary suite with tranquil water views, dual walk in closets, and a spa inspired bath with dual vanities, a glass enclosed shower, and a whirlpool soaking tub. The gourmet kitchen includes premium appliances, a gas cooktop, and seamless flow into the dining and living areas. The private waterfront backyard offers room for a pool. Palm Meadows features a clubhouse with state of the art fitness facilities, a resort style pool, playground, pickleball, tennis, and more, all close to the Turnpike, dining, shopping, and beaches. MUST SEE! Palm Meadows Estates is a premier gated community in West Boynton Beach offering resort-style amenities and 24-hour manned security. The clubhouse features a state-of-the-art fitness center, aerobics room, indoor sports court, and social lounge. Residents enjoy a resort-style heated pool with spa, splash zone, cabanas, and BBQ pavilion. Outdoor recreation includes pickleball courts, tennis courts, and a playground surrounded by lush green space and sidewalks throughout. Conveniently located near top schools, shopping, and major highways, Palm Meadows Estates combines luxury living with a vibrant, friendly lifestyle.
場所
8907 Grand Prix Lane, Boynton Beach, フロリダ 33472, アメリカ合衆国
物件の特徴
所有地
- 住宅面積:
302 m² (3,252 ft²) - 住居のタイプ: 家具なし
- 特徴: プール用の部屋ユティリティールームバルコニー主寝室を他の寝室から離して配置洗濯機への接続部貯蔵室車庫パティオロフトドライブウェイ収納スペースウォークインクローゼット
- 場所: ウォーターフロント
敷地 / 土地
- 土地/分譲地の面積:
690 m² (7,425 ft²) - ウォーターフロント: 17 m
- 区画詳細: 歩道
建築タイプ
- 建築年: 2020
- スタイル: 地中海風
- 屋根ふき材: タイルコンクリートメタル
- 建築タイプ: CBS構造
駐車場/ガレージ
- ガレージ種類: 家続きの車庫
寝室
- 寝室: 4
浴室
- バスルーム(浴室)総数: 5
- フルバスルーム: 4
- WC: 1
その他の部屋
- 部屋タイプ: テレビルーム・書斎・オフィス入口玄関グレートルーム洗濯室
- キッチン詳細: キッチン (アイランド型)
- 家電機器: ガス温水器洗濯機レンジ 電子レンジオーブン (壁に組み込まれた)冷蔵庫オーブン (SCC)ゴミ処理ドライヤー食器洗い機
インテリアの特長
- 窓: 窓のブラインド
- 床: ビニール
- 天井: 吹き抜け天井ボリューム天井
エクステリアの特長
- 屋外スペース: バルコニーパティオ
- カーポート駐車場:
プール&スパ
- プール: プライベートプール
- スパ: バスタブ
景観
- 特徴: 湖の眺め庭向け
暖房・冷房
- 暖房設備: 電気セントラル・ヒーティングゾーン型
- 温水サービス: 天然ガス温水器
- 冷房設備: 天井のファン電気全館空調
電気・ガス・水道設備
- 通信: ケーブル利用可
- その他の設備: 天然ガス下水公共敷地外で下水利用可公共の下水管
共同用
- 特徴: ゲートで囲われたコミュニティの警備員フィットネスルームクラブハウスペット可スパプール守衛付きテニスコートアソシエーション・ジム/エクササイズルームアソシエーション・バーベキュー
学校情報
- 高等学校: Park Vista Community
- 小学校: Crystal Lakes