
$175,000
販売中の農場, 8908 Shoal Creek Lane, Boynton Beach, フロリダ 33472, アメリカ合衆国
- MLS登録番号B26050848
- 2
- 2
166 m² (1,787 ft²)
掲載元:Keyes Company
8908 Shoal Creek Lane, Boynton Beach, フロリダ 33472, アメリカ合衆国にある販売中の農場は、現在掲載中です。この物件には次の特徴があります:2寝室, 2バスルーム。
物件の概要
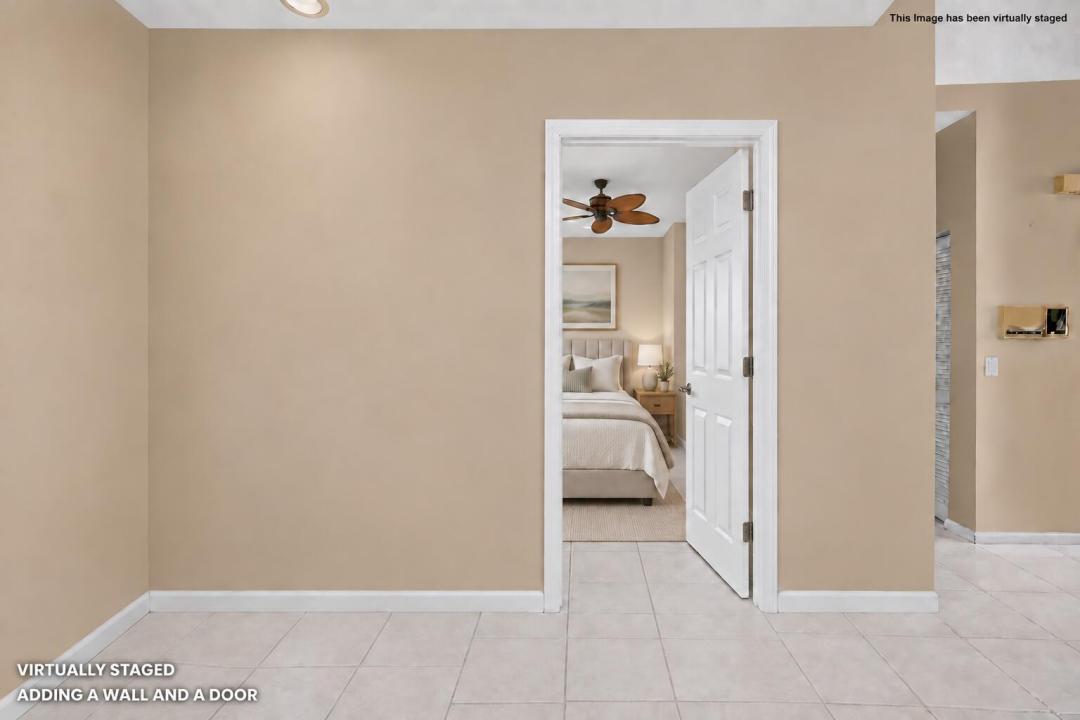
Rarely available, exceptionally clean, and spacious villa in one of the manned-gated communities in Aberdeen Country Club! From the private courtyard, enter a bright, open floor plan with high ceilings and elegant plantation shutters. The kitchen features sleek granite countertops, a full backsplash, and stainless steel appliances. The oversized primary bedroom & bath with dual sinks. The 2nd bedroom features custom built-ins including a murphy bed, easily converting the space from an office to a guest bedroom. The third bedroom was opened up to make the living area larger and more open. Enjoy the screened-in, air-conditioned lanai overlooking a peaceful backyard. Additional features include a AC only 1 year old, accordion storm shutters complete, a 2-car garage. This subdivision, Lancaster Lakes covers replacement of roofs and repairs, paints exterior every 7-8 years. Offers Triple play, cable, internet and phone, landscaping & security. The satellite pool right around the corner or go to the one of the pools at the club. Mandatory membership with a buy in & annual fees. Jim Fazio golf course design, tennis and pickleball courts, bocce ball courts, 3 restaurants, resort style pool and an array of activities that cater to diverse interests. Countless social events! New renovations start in 2027 with NO assessments to residents.
場所
8908 Shoal Creek Lane, Boynton Beach, フロリダ 33472, アメリカ合衆国
物件の特徴
所有地
- 住宅面積:
166 m² (1,787 ft²) - 住居のタイプ: 家具なし
- 特徴: 車庫主寝室を他の寝室から離して配置ドライブウェイ洗濯機への接続部ウォークインクローゼット
敷地 / 土地
- 土地/分譲地の面積:
552 m² (5,946 ft²)
建築タイプ
- 建築年: 1992
- 屋根ふき材: タイル
- 建築タイプ: CBS構造
- 地上: 漆喰
駐車場/ガレージ
- ガレージ種類: 家続きの車庫自動開閉式の車庫のドア
寝室
- 寝室: 2
浴室
- バスルーム(浴室)総数: 2
- フルバスルーム: 2
インテリアの特長
- 窓: 窓のブラインドプランテーション・シャッター
- 床: 陶製タイルカーペット
- 天井: 吹き抜け天井ボリューム天井
プール&スパ
- プール: プライベートプール
- スパ: バスタブ
防犯設備等
- 特徴: 煙探知機
景観
- 特徴: 庭向け
暖房・冷房
- 暖房設備: 電気セントラル・ヒーティング
- 冷房設備: 天井のファン電気全館空調
電気・ガス・水道設備
- 通信: ケーブル利用可
- その他の設備: 下水公共敷地外で下水利用可公共の下水管
共同用
- 特徴: クラブハウススパプール守衛付きテニスコートゲートで囲われたコミュニティの警備員フィットネスルームゴルフ場ペット可エレベーターアソシエーション・ジム/エクササイズルーム図書館ジョギング/バイク路
学校情報
- 高等学校: Park Vista Community
- 中学校: Christa Mcauliffe
- 小学校: Crystal Lakes