
$2,900,000
販売中の一戸建て住宅, 8925 SW 102nd Ter, Miami, フロリダ 33176, アメリカ合衆国
- MLS登録番号A12058568
- 5
- 4
361 m² (3,889 ft²)
掲載元:Accord International Corp.
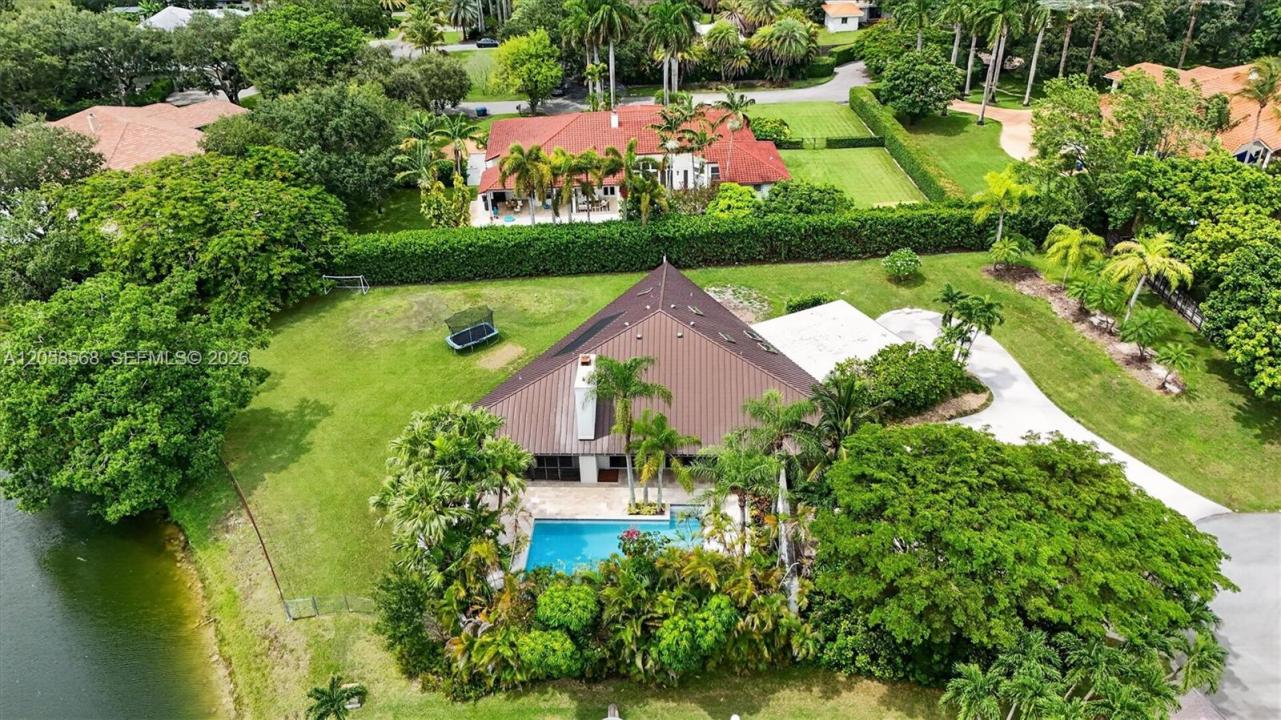
8925 SW 102nd Ter, Miami, フロリダ 33176, アメリカ合衆国にある販売中の一世帯一戸建ては、現在掲載中です。この物件には次の特徴があります:5寝室, 4バスルーム。
物件の概要
Luxury Executive home now available in exclusive Galloway Glen subdiv. Your clients can experience refined So Fl living in one of Miami’s most exclusive hidden neighborhoods. Nestled at the end of a quiet cul-de-sac on nearly 1 acre canal front estates, this completely renovated residence offers exceptional privacy, luxury, & comfort within the gated-feel community. Surrounded by majestic oak trees & private streets with 24 hour Miami Dade police patrols, this remarkable home combines timeless architecture with sophisticated modern design. Every detail has been thoughtfully curated with premium finishes, custom wood beam ceilings, designer lighting & open floor plan. The gourmet chef’s kitchen features Bosch appliances including a built in Sub-Zero refrig an oversized walk-in pantry, & abundant cabinetry. Spacious living & dining areas flow seamlessly to your own outdoor oasis. When you step outside it’s like your own private resort featuring a sparkling pool, expansive screened lanai & tranquil canal views, ideal for entertainment or just relaxing in complete privacy. This home show cases 5 spacious bedrooms with walk-in closets & 3.5 updated large bathrooms. Bonus rooms included on both floors. Included is a large laundry room & tons of closet space with oversized garage. Minutes from top rated private & public schools, shopping, restaurants, much more. Owner can provide owner financing with 20% down, conventional financing if qualified & closing cost assist based on offer
場所
8925 SW 102nd Ter, Miami, フロリダ 33176, アメリカ合衆国
物件の特徴
所有地
- 住宅面積:
361 m² (3,889 ft²) - 住居のタイプ: 家具なし
- 特徴: スクリーン付きポーチ貯蔵室屋根裏車庫パティオドライブウェイ外側の照明ウォークインクローゼット暖炉
- 場所: ウォーターフロント
敷地 / 土地
- 土地/分譲地の面積:
3,804 m² (40,946 ft²) - ウォーターフロント: 30 m
- 区画詳細: フェンス付き
建築タイプ
- 建築年: 1982
- スタイル: 同じ階の一部の部屋が他の部屋より高くなっている
- 屋根ふき材: メタル
- 状態: 改装済みの建物
- 建築タイプ: コンクリート/ブロック
駐車場/ガレージ
- ガレージ種類: 家続きの車庫自動開閉式の車庫のドア
寝室
- 寝室: 5
浴室
- バスルーム(浴室)総数: 4
- フルバスルーム: 3
- WC: 1
- 詳細: 特別注文の鏡
インテリアの特長
- 窓: 窓のブラインドスカイライト耐ハリケーンシャッター
- 床: 木製陶製タイル
- 天井: 吹き抜け天井
- トリム/モールディング: クローゼット・キャビネット
- バー: 水道付きホームバー
エクステリアの特長
- 屋外スペース: スクリーン付きポーチパティオ
- ドライブウェイ: ドライブウェイ (環状)
- カーポート駐車場:
プール&スパ
- プール: 地下
水域・ボートアクセス
- 海、湖、河川向: 運河
保養地・娯楽地
- 保養地・娯楽地: プールバーベキュー
防犯設備等
- 特徴: 火災警報器警備パトロール煙探知機
景観
- 特徴: 運河の見える
暖房・冷房
- 暖房設備: セントラル・ヒーティング
- 冷房設備: 天井のファン全館空調
電気・ガス・水道設備
- その他の設備: 公共の下水管都市水道
共同用
- 特徴: ペット可
学校情報
- 高等学校: Miami Killian
- 中学校: Glades