
$418,000
販売中の一戸建て住宅, 8929 First Tee Road, Port St. Lucie, フロリダ 34986, アメリカ合衆国
- MLS登録番号R11144322
- 2
- 4
198 m² (2,136 ft²)
掲載元:Compass Florida LLC
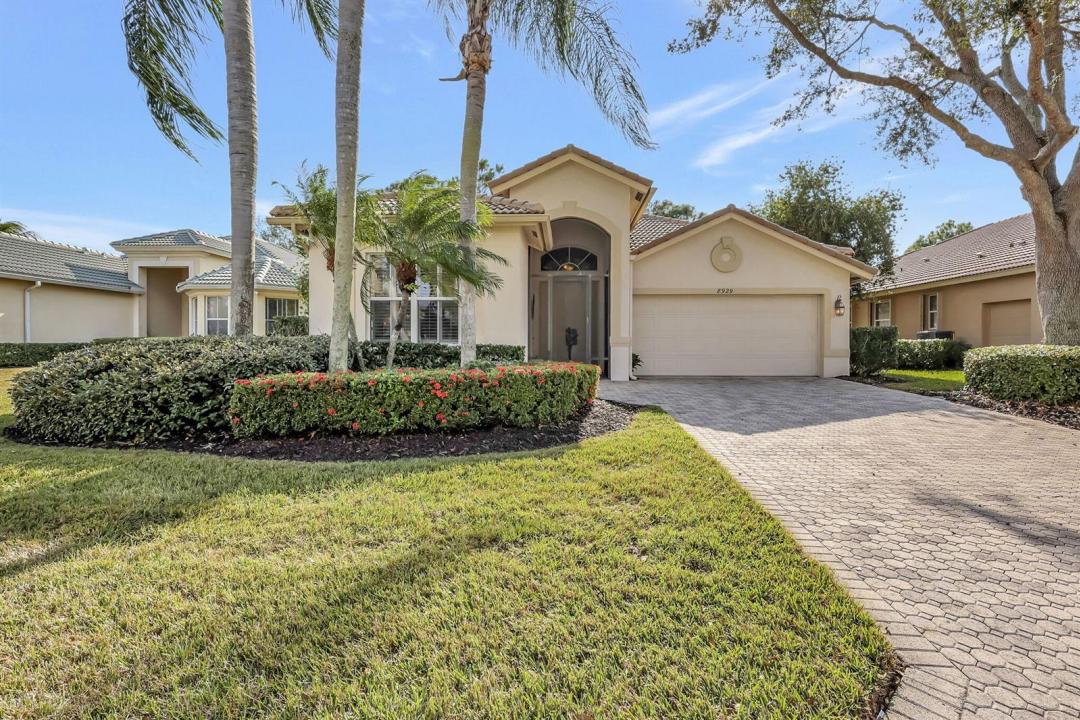
8929 First Tee Road, Port St. Lucie, フロリダ 34986, アメリカ合衆国にある販売中の一世帯一戸建ては、現在掲載中です。この物件には次の特徴があります:2寝室, 4バスルーム。
物件の概要
BEST ENTRY PRICE IN PGA VILLAGE!! One of the Treasure Coast's most sought-after communities. This beautifully appointed 3 possible bedroom home offers 2,100 + square feet of thoughtfully designed space, blending timeless elegance with everyday entertaining. A welcoming layout features 3 full baths, a powder room, and a sophisticated home office highlighted by custom floor-to-ceiling built-ins. The chef-inspired kitchen is the centerpiece of the home, showcasing rich granite countertops, stainless steel appliances, and is ideal for gatherings. Designed for indoor-outdoor living, the home opens to an oversized screened lanai with sweeping golf course and lake views. A serene backdrop for morning coffee, evening cocktails, or entertaining friends. County only taxes. Bring all offers! APPRAISAL- BACKED - MOTIVATED SELLER. Located within the premier PGA Village, residents enjoy a lifestyle defined by convenience, recreation, and natural beauty. HOA dues include cable, internet, lawn care, security, common area maintenance, and full access to the Island Club, the community's vibrant amenity center. With County-only taxes, optional golf memberships, and an excellent location. This home offers an exceptional blend of luxury and value. There's a Master Association managed by Castle Group and Kingsmill HOA managed by Vesta Property Services. $400 PGA application and $75 Kingsmill application fee (docs attached). Seller currently pays $965.05 quarterly to PGA Village and $500 quarterly to Kingsmill HOA. Buyer/Buyer's agent to confirm HOA dues for new owner and capital contribution totals.
場所
8929 First Tee Road, Port St. Lucie, フロリダ 34986, アメリカ合衆国
物件の特徴
所有地
- 住宅面積:
198 m² (2,136 ft²) - 特徴: 屋根裏ユティリティールーム車庫パティオ主寝室を他の寝室から離して配置ドライブウェイウォークインクローゼット
敷地 / 土地
- 土地/分譲地の面積:
777 m² (8,364 ft²)
建築タイプ
- 建築年: 2000
- スタイル: 同じ階の一部の部屋が他の部屋より高くなっている庭付アパート
- 屋根ふき材: タイルコンクリート
- 建築タイプ: CBS構造
駐車場/ガレージ
- ガレージ種類: 家続きの車庫自動開閉式の車庫のドア
寝室
- 寝室: 2
浴室
- バスルーム(浴室)総数: 4
- フルバスルーム: 3
- WC: 1
- 詳細: 特別注文の鏡
その他の部屋
- 部屋タイプ: 居間テレビルーム・書斎・オフィスフォーマルダイニングルーム洗濯室
- キッチン詳細: キッチン (アイランド型)
- 家電機器: 電気温水器洗濯機レンジ 電子レンジ冷蔵庫ゴミ処理ドライヤー食器洗い機
インテリアの特長
- 窓: ドレープ/カーテン窓のブラインドプランテーション・シャッター
- 床: 木製カーペット
- 天井: 吹き抜け天井ボリューム天井
- トリム/モールディング: クローゼット・キャビネット
エクステリアの特長
- 屋外スペース: パティオ
- カーポート駐車場:
プール&スパ
- プール: プライベートプール
防犯設備等
- 特徴: 煙探知機
景観
- 特徴: 湖の眺めゴルフ場に面した眺め
暖房・冷房
- 暖房設備: 電気セントラル・ヒーティング
- 冷房設備: 天井のファン電気全館空調
電気・ガス・水道設備
- 通信: ケーブル利用可
- その他の設備: 下水公共地下 電気・ガス・水道設備敷地外で下水利用可公共の下水管
共同用
- 特徴: クラブハウスプール守衛付きビリヤードルームテニスコートゲートで囲われたコミュニティの警備員フィットネスルームゴルフ場ペット可アソシエーション・ジム/エクササイズルームジョギング/バイク路
学校情報
- 高等学校: Fort Pierce Central
- 中学校: Manatee
- 小学校: Windmill Point