
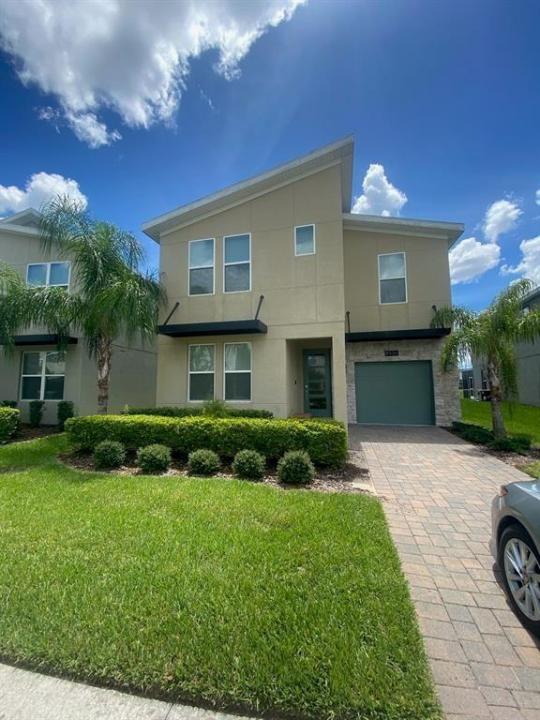
$555,000
販売中の一戸建て住宅, 8936 Cabot Cliffs, Davenport, フロリダ 33896, アメリカ合衆国
- MLS登録番号B26032759
- 6
- 5
306 m² (3,291 ft²)
掲載元:Ashley Realty S. Florida Prop.
8936 Cabot Cliffs, Davenport, フロリダ 33896, アメリカ合衆国にある販売中の一世帯一戸建ては、現在掲載中です。この物件には次の特徴があります:6寝室, 5バスルーム。
物件の概要
Welcome to luxury resort-style living in the highly sought-after gated community of ChampionsGate! This beautifully appointed 6-bedroom, 5-bath residence offers the perfect blend of comfort, space, and location, making it ideal as a primary residence, second home, or investment opportunity. Designed for entertaining and relaxation, this spacious home features an open-concept floor plan, a modern chef's kitchen, expansive living areas, and stylish furnishings throughout. Step outside to your private screened lanai where you'll enjoy a heated pool, spa, and peaceful lake views, the perfect place to unwind after a day enjoying Central Florida's world-famous attractions. As a homeowner, you'll have access to the incredible Oasis Club Resort amenities, including a spectacular water park with lazy river, resort-style pools, fitness center, movie theater, tennis courts, basketball, volleyball, golf, playgrounds, and more. Conveniently located just minutes from Walt Disney World, Universal Orlando, ChampionsGate Golf Club, Posner Park shopping, restaurants, major highways, Orlando International Airport, and Central Florida's top attractions. Whether you're searching for a luxury Florida home, a vacation retreat, or an income-producing investment property, this exceptional ChampionsGate residence offers an outstanding opportunity in one of Central Florida's most desirable resort communities.
場所
8936 Cabot Cliffs, Davenport, フロリダ 33896, アメリカ合衆国
物件の特徴
所有地
- 住宅面積:
306 m² (3,291 ft²) - 住居のタイプ: 家具付
- 特徴: 車庫パティオドライブウェイウォークインクローゼット
- 場所: ウォーターフロント
敷地 / 土地
- 土地/分譲地の面積:
516 m² (5,558 ft²)
建築タイプ
- 建築年: 2019
- スタイル: コンテンポラリー現代風
- 屋根ふき材: 合成合成/シングル屋根板
- 建築タイプ: 石コンクリート/ブロック
- 地上: 漆喰
駐車場/ガレージ
- 駐車場の説明: ゲスト用駐車場
- ガレージ種類: 家続きの車庫
寝室
- 寝室: 6
浴室
- バスルーム(浴室)総数: 5
- フルバスルーム: 5
その他の部屋
- 部屋タイプ: テレビルーム・書斎・オフィス
- キッチン詳細: キッチン (アイランド型)
- 家電機器: 洗濯機レンジ 電子レンジ冷蔵庫ゴミ処理ドライヤー製氷機食器洗い機
インテリアの特長
- 床: 陶製タイル木製カーペット
エクステリアの特長
- 屋外スペース: パティオ
- カーポート駐車場:
プール&スパ
- プール: プライベートプール仕切りありスパ付きプール
- スパ: 地下
水域・ボートアクセス
- 海、湖、河川向: 池沼
保養地・娯楽地
- 保養地・娯楽地: ジャクージースパプール
景観
- 特徴: 池の見える水のある景色
暖房・冷房
- 暖房設備: セントラル・ヒーティング
- 冷房設備: 天井のファン全館空調
電気・ガス・水道設備
- 通信: ケーブル利用可
- その他の設備: 天然ガス下水公共地下 電気・ガス・水道設備敷地外で下水利用可公共の下水管
共同用
- 特徴: ゴルフ場ペット可プール