
$349,000
販売中の農場, 8967 Belle Aire Drive, Boca Raton, フロリダ 33433, アメリカ合衆国
- MLS登録番号B26059596
- 2
- 2
124 m² (1,332 ft²)
掲載元:Lang Realty/ BR
8967 Belle Aire Drive, Boca Raton, フロリダ 33433, アメリカ合衆国にある販売中の農場は、現在掲載中です。この物件には次の特徴があります:2寝室, 2バスルーム。
物件の概要
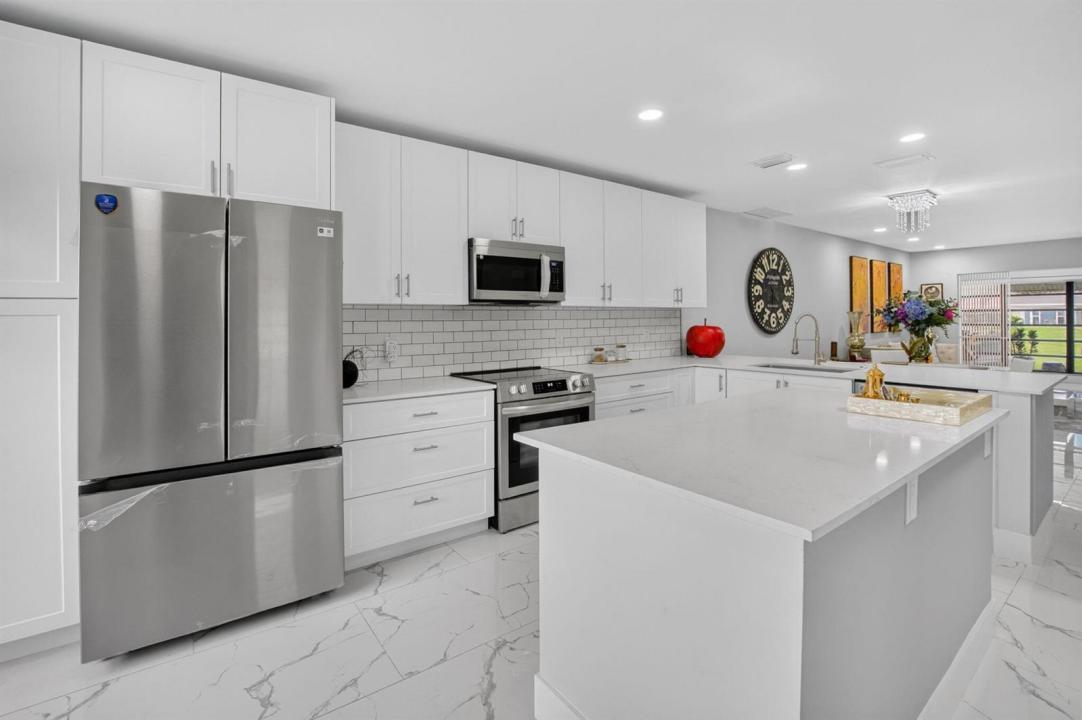
Completely renovated from top to bottom—nothing has been overlooked! Welcome to this stunning waterfront villa in the highly desirable gated 55+ community of Boca Lakes. Every inch of this home has been thoughtfully redesigned with today's buyer in mind, offering the perfect blend of modern elegance and everyday comfort. Step inside to an open, light-filled floor plan featuring gorgeous finishes throughout. The beautifully remodeled kitchen boasts custom cabinetry, premium countertops, stainless steel appliances, and designer fixtures. Both bathrooms have been fully renovated with high-end finishes, while new flooring, updated lighting, fresh paint, and meticulous attention to detail create a truly move-in-ready home. Enjoy peaceful lake views from your living areas screened patio, providing the perfect setting for morning coffee or evening relaxation. With nothing left to do but unpack, this home offers the rare opportunity to enjoy a completely updated residence without the hassle of renovations. Located in the gated community of Boca Lakes, residents enjoy outstanding amenities including a clubhouse, resort-style pool, tennis courts, and an active social calendar—all just minutes from world-class shopping, dining, golf, major highways, and Boca Raton's beautiful beaches. This is the one you've been waiting for—a truly turnkey, fully remodeled waterfront home where every detail has been beautifully completed. AC, ROOF, and HOT WATER HEATER-2023.
場所
8967 Belle Aire Drive, Boca Raton, フロリダ 33433, アメリカ合衆国
物件の特徴
所有地
- 住宅面積:
124 m² (1,332 ft²) - 住居のタイプ: 家具なし
- 特徴: 貯蔵室ユティリティールームパティオ日よけ主寝室を他の寝室から離して配置収納スペースウォークインクローゼット
- 場所: ウォーターフロント
建築タイプ
- 建築年: 1975
- スタイル: 同じ階の一部の部屋が他の部屋より高くなっている
- 屋根ふき材: 合成合成/シングル屋根板
- 状態: 改築改装済みの建物
- 建築タイプ: CBS構造
- 地上: 漆喰
駐車場/ガレージ
- 駐車場の説明: 割り当て済み
寝室
- 寝室: 2
浴室
- バスルーム(浴室)総数: 2
- フルバスルーム: 2
- 詳細: 特別注文の鏡
その他の部屋
- 部屋タイプ: サンルーム洗濯室
- キッチン詳細: キッチン (アイランド型)
- 家電機器: 洗濯機レンジ 電子レンジ冷蔵庫ゴミ処理ドライヤー食器洗い機
インテリアの特長
- 窓: 窓のブラインド
- 床: 陶製タイル陶製タイル大理石
- トリム/モールディング: クローゼット・キャビネット
エクステリアの特長
- 屋外スペース: パティオ
- カーポート駐車場:
プール&スパ
- プール: プライベートプール
水域・ボートアクセス
- 海、湖、河川向: 湖
保養地・娯楽地
- 保養地・娯楽地: バーベキュー
防犯設備等
- 特徴: 警備パトロール煙探知機
景観
- 特徴: 湖の眺め水のある景色
暖房・冷房
- 暖房設備: 電気セントラル・ヒーティング
- 冷房設備: 天井のファン電気全館空調
電気・ガス・水道設備
- 通信: ケーブル利用可
- その他の設備: 下水公共敷地外で下水利用可公共の下水管
共同用
- 特徴: クラブハウスペット可プールテニスコートゲートで囲われたコミュニティ
学校情報
- 高等学校: Olympic Heights Community High
- 中学校: Omni
- 小学校: Del Prado