
$2,700,000
分譲アパート, 900 Brickell Key Blvd 1403, Miami, フロリダ 33131, アメリカ合衆国
- MLS登録番号A11914744
- 2
- 3
189 m² (2,036 ft²)
掲載元:Florida Realty of Miami Corp
900 Brickell Key Blvd 1403, Miami, フロリダ 33131, アメリカ合衆国にある販売中のアパートは、現在掲載中です。この物件には次の特徴があります:2寝室, 3バスルーム。
物件の概要
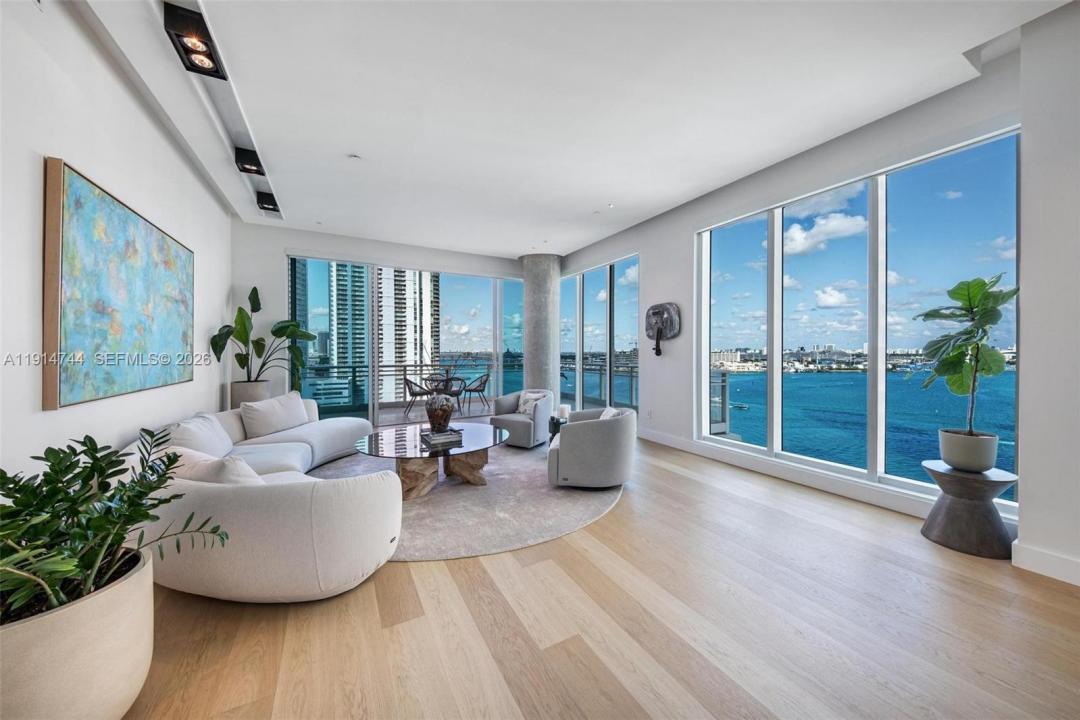
Completely reimagined in 2025, this turnkey Asia residence sets a new benchmark for prime contemporary Miami island living. A private elevator foyer welcomes you into a sleek, modern & bright seamless layout with soaring 12ft ceilings, the tallest in the city, and combined living, dining / kitchen areas. Panoramic full-height windows & doors amplify the openness, showcasing sweeping Biscayne Bay, Miami River & skyline views. Signature Hausscape kitchen blends minimalist form with exceptional efficiency while oak floors add a natural richness throughout. Spacious spa-like primary bath designed as a harmonious retreat with dual sinks, premium Hansgrohe fixtures & expansive walk-in shower. Additional upgrades include motorized blinds in every room, top-of the-line Gaggenau appliances, Apure lighting & custom designer finishes. Brickell Key features outstanding village style green spaces, stellar conveniences, award-winning dining, coffee shops and reinvigorating waterfront promenade all in a gated & secured community. Asia’s intimate scale delivers rare privacy & exclusive full service amenities such as 24/7 valet, concierge & security, dual state-of-the-art fitness centers, tennis court, elevated 7th story pool and hot tub. Also included is 2 parking tandem spaces & deeded storage room. Situated just moments away from Miami’s finest offerings, enjoy life without compromise at the intersection of serenity and activity.
場所
900 Brickell Key Blvd 1403, Miami, フロリダ 33131, アメリカ合衆国
物件の特徴
所有地
- 住宅面積:
189 m² (2,036 ft²) - 特徴: ユティリティールーム車庫バルコニーエレベーター主寝室を他の寝室から離して配置収納スペース
- 場所: ウォーターフロント
建築タイプ
- 建築年: 2008
- スタイル: 超高層
- 状態: 改築
- 建築タイプ: コンクリート/ブロック
駐車場/ガレージ
- 駐車場の説明: ゲスト用駐車場
- ガレージ種類: 家続きの車庫
寝室
- 寝室: 2
浴室
- バスルーム(浴室)総数: 3
- フルバスルーム: 2
- WC: 1
その他の部屋
- 部屋タイプ: 入口玄関
- キッチン詳細: キッチン (アイランド型)
- 家電機器: 洗濯機レンジ 電子レンジ冷蔵庫ゴミ処理ドライヤー食器洗い機
インテリアの特長
- 窓: 窓のブラインド着色ガラスの窓
- 床: 陶製タイル木製スレート
- 天井: ボリューム天井
- トリム/モールディング: クローゼット・キャビネット
エクステリアの特長
- 屋外スペース: バルコニー
- カーポート駐車場:
水域・ボートアクセス
- 海、湖、河川向: 入り江
保養地・娯楽地
- 保養地・娯楽地: ニスコート
防犯設備等
- 特徴: 警備パトロール
景観
- 特徴: 入り江の眺め水のある景色
暖房・冷房
- 暖房設備: セントラル・ヒーティング
- 冷房設備: 全館空調
共同用
- 特徴: ペット可スパテニスコートアソシエーション・ジム/エクササイズルームアソシエーション・バーベキュージョギング/バイク路温水プール
学校情報
- 高等学校: Washington; Brooker T
- 中学校: Shenandoah
- 小学校: Southside