
$2,790,000
分譲アパート, 900 Brickell Key Blvd 1801, Miami, フロリダ 33131, アメリカ合衆国
- MLS登録番号A12023291
- 3
- 4
192 m² (2,065 ft²)
掲載元:Douglas Elliman
900 Brickell Key Blvd 1801, Miami, フロリダ 33131, アメリカ合衆国にある販売中のアパートは、現在掲載中です。この物件には次の特徴があります:3寝室, 4バスルーム。
物件の概要
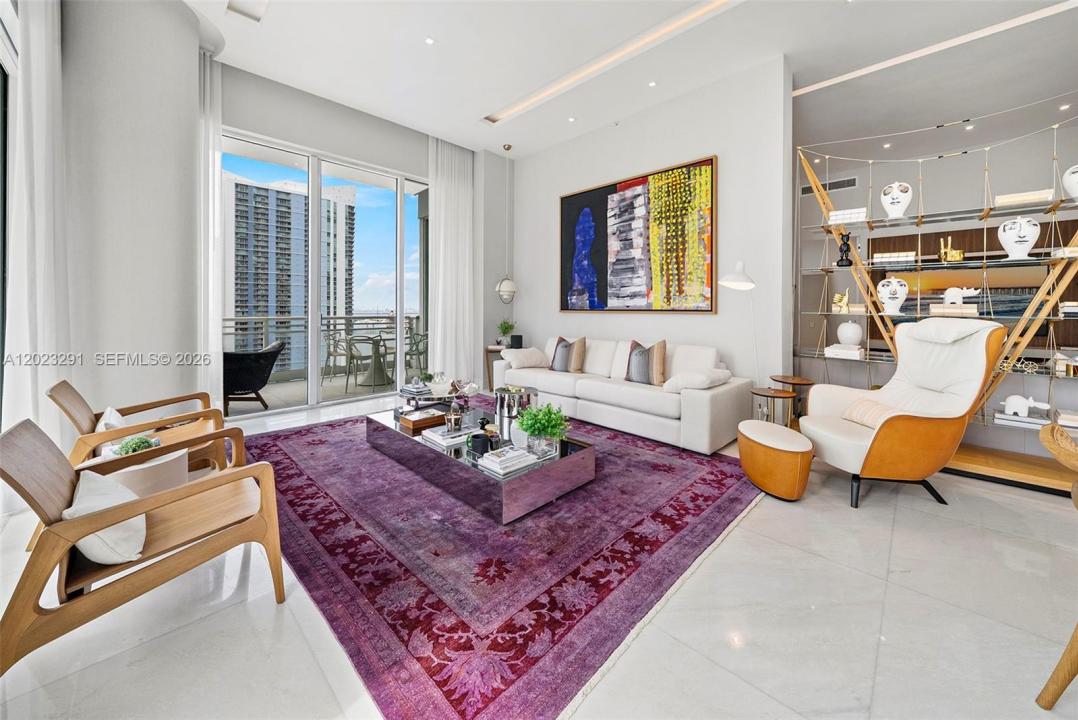
Exceptionally remodeled and designer-appointed by renowned designer Luciana Fragali, this stunning 3-bedroom, 3.5-bath corner residence at Asia Brickell Key offers an elevated level of contemporary luxury within one of Miami’s most exclusive waterfront addresses. A private elevator foyer opens to expansive interiors with 12-foot ceilings, floor-to-ceiling glass openings, and breathtaking panoramic views of Biscayne Bay, the Miami River, and the city skyline. Thoughtfully redesigned with bespoke finishes and impeccable attention to detail, the residence blends timeless sophistication with modern comfort. The gourmet kitchen features premium appliances, custom cabinetry, and refined quartz surfaces, seamlessly integrated into the open living and dining areas ideal for both entertaining and everyday living. Spa-inspired bathrooms, custom millwork, marble and oak wood flooring, motorized blinds, designer lighting, and curated finishes throughout, elevate the residence’s refined contemporary aesthetic. Wraparound terraces invite seamless indoor-outdoor living while capturing stunning sunrise and sunset views from multiple exposures. The unit includes 2 assigned parking spaces and a large private storage unit. Asia residents enjoy a boutique lifestyle with 24-hour concierge, valet and security, resort-style pool and spa, tennis court, fitness center, exclusive privacy within the gated island community of Brickell Key, steps from Miami’s finest dining, shopping, and entertainment.
場所
900 Brickell Key Blvd 1801, Miami, フロリダ 33131, アメリカ合衆国
物件の特徴
所有地
- 住宅面積:
192 m² (2,065 ft²) - 特徴: 車庫バルコニーエレベーター主寝室を他の寝室から離して配置収納スペース
- 場所: ウォーターフロント
建築タイプ
- 建築年: 2008
- スタイル: 超高層
- 状態: 改築改装済みの建物新築
- 建築タイプ: CBS構造
駐車場/ガレージ
- 駐車場の説明: 割り当て済み
寝室
- 寝室: 3
浴室
- バスルーム(浴室)総数: 4
- フルバスルーム: 3
- WC: 1
その他の部屋
- 部屋タイプ: 居間入口玄関
- キッチン詳細: キッチン (アイランド型)
- 家電機器: 洗濯機レンジ 電子レンジオーブン (壁に組み込まれた)冷蔵庫オーブン (SCC)食器洗い機
インテリアの特長
- 床: 木製
- トリム/モールディング: クローゼット・キャビネット
エクステリアの特長
- 屋外スペース: バルコニー
- カーポート駐車場:
水域・ボートアクセス
- 海、湖、河川向: 入り江川運河
防犯設備等
- 特徴: 煙探知機
景観
- 特徴: 川の眺め入り江の眺め
暖房・冷房
- 暖房設備: 電気セントラル・ヒーティング
- 冷房設備: 全館空調
共同用
- 特徴: クラブハウスペット可エレベータースパサウナテニスコートアソシエーション・ジム/エクササイズルームジョギング/バイク路温水プール
学校情報
- 中学校: Shenandoah
- 小学校: Southside