
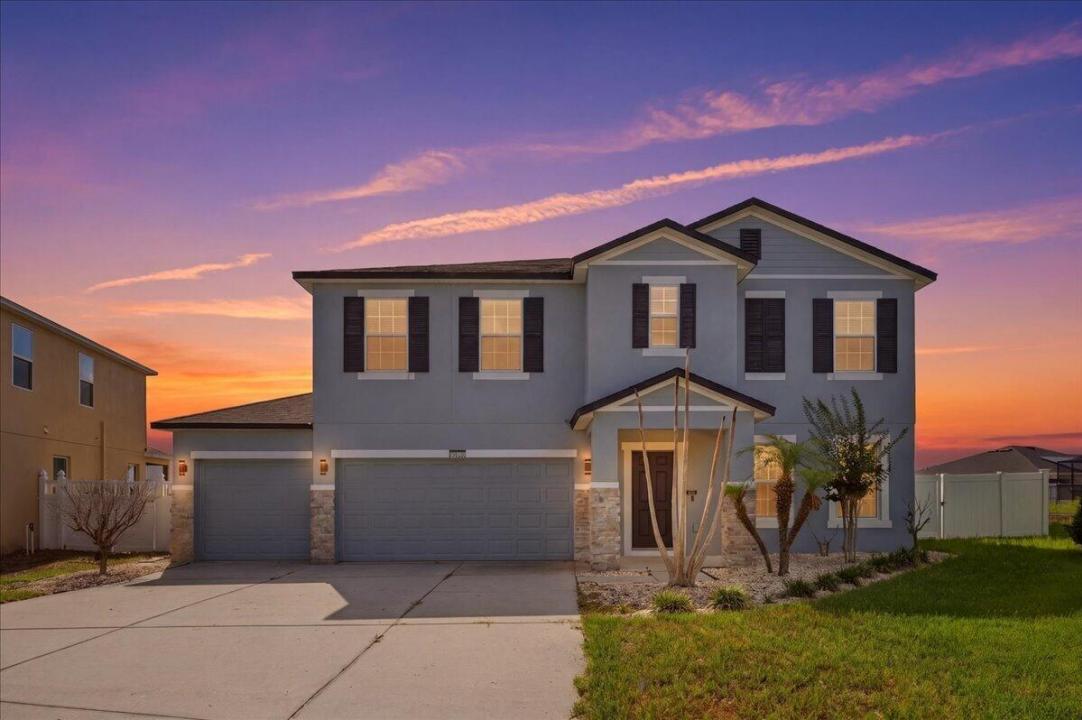
$439,999
販売中の一戸建て住宅, 9012 Orange Blossom Loop, フロリダ 33844, アメリカ合衆国
- MLS登録番号B26030912
- 5
- 3
262 m² (2,825 ft²)
掲載元:Approved Realty Solutions, Inc
9012 Orange Blossom Loop, フロリダ 33844, アメリカ合衆国にある販売中の一世帯一戸建ては、現在掲載中です。この物件には次の特徴があります:5寝室, 3バスルーム。
物件の概要
WELCOME HOME! Discover the perfect blend of modern style, spacious living, and peace of mind in this stunning turn-key Haines City gem. Builtin 2014 and thoughtfully updated with a brand-new roof in 2024, this beautifully maintained home offers efficiency, comfort, and worry-free livingfor years to come. Situated on a rare and oversized 0.33-acre lot, the property boasts an expansive backyard with endless possibilities—includingplenty of room for a pool, outdoor entertaining, or creating your dream backyard oasis. The highly desirable 3-car garage provides ample spacefor multiple vehicles, a workshop, hobbies, or additional storage. Step inside to a bright and welcoming foyer that opens to an impressive open-concept floor plan featuring 2,825 square feet of living space and 3717 total Sq feet under roof. The heart of the home is the spacious chef'skitchen, complete with abundant counter space, ample cabinetry, and a dedicated dining area perfect for gatherings and everyday living. Theflexible 5-bedroom, 2.5-bathroom layout includes a highly sought-after downstairs bedroom with an adjacent half bath, making it ideal for guests,multigenerational living, or a private home office. Upstairs, retreat to the expansive primary suite offering ultimate privacy, a huge walk-in closet,and a luxurious ensuite bathroom designed for relaxation. Enjoy Florida living year-round from the private screened porch overlooking themassive backyard. This exceptional home combines space, functionality, and modern convenience in one incredible package.
場所
9012 Orange Blossom Loop, フロリダ 33844, アメリカ合衆国
物件の特徴
所有地
- 住宅面積:
262 m² (2,825 ft²) - 特徴: 車庫主寝室を他の寝室から離して配置収納スペース
敷地 / 土地
- 土地/分譲地の面積:
1,324 m² (14,248 ft²) - 区画詳細: 不均整の区画
建築タイプ
- 建築年: 2014
- 屋根ふき材: 合成/シングル屋根板
- 建築タイプ: CBS構造コンクリート/ブロックスラブ建設
駐車場/ガレージ
- ガレージ種類: 家続きの車庫
寝室
- 寝室: 5
浴室
- バスルーム(浴室)総数: 3
- フルバスルーム: 2
- WC: 1
インテリアの特長
- 床: 陶製タイルビニール
- 天井: 吹き抜け天井ボリューム天井
防犯設備等
- 特徴: 警備パトロール
景観
- 特徴: 庭向け
暖房・冷房
- 暖房設備: セントラル・ヒーティング
- 冷房設備: 天井のファン全館空調
電気・ガス・水道設備
- 通信: ケーブル利用可
- その他の設備: 下水公共敷地外で下水利用可公共の下水管
共同用
- 特徴: ペット可