
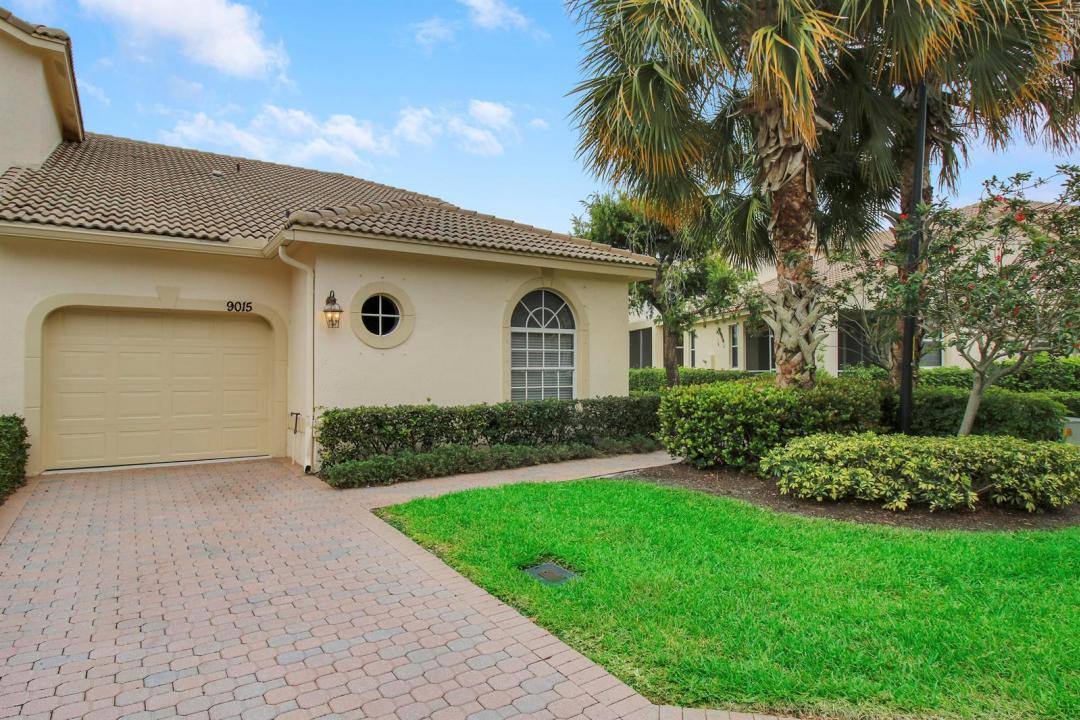
$324,999
販売中のタウンハウス, 9015 Sand Shot Way, Port St. Lucie, フロリダ 34986, アメリカ合衆国
- MLS登録番号B26016230
- 3
- 2
147 m² (1,577 ft²)
掲載元:Lang Realty
9015 Sand Shot Way, Port St. Lucie, フロリダ 34986, アメリカ合衆国にある販売中のタウンハウスは、現在掲載中です。この物件には次の特徴があります:3寝室, 2バスルーム。
物件の概要
WONDERFUL OPPORTUNITY IN CASTLE PINES - PGA VILLAGE! Spacious 3BRM/2BA/1CG 'Essex' townhome located in Castle Pines is being sold fully furnished/turnkey, is move-in ready and waiting for new owners! Sought after end unit with plenty of windows and vaulted ceilings make the great-room style living area an airy, spacious and comfortable space to enjoy. Take in the great water views from the covered screened patio! Large master suite with walk-in closets and ensuite bathroom. There are two other bedrooms & full guest bathroom down the hall. Newer AC and Water Heater. Indoor washer/dryer, newer linens t/o, fully equipped kitchen. If you are looking for an investment unit has a great rental history! Castle Pines is a guard gated community with resort style pool. Call today to view! Special features of this home include high vaulted ceilings, neutral interior color scheme, tile flooring throughout main living areas, kitchen with wood cabinets, granite counters, stainless appliances and pantry. Enjoy water views from the covered, screened patio; the perfect spot for your morning coffee or evening cocktail! Master Bedroom has sliding doors to patio, walk-in closets and ensuite with dual sinks, soaker tub & separate shower! Castle Pines is conveniently located to PGA Golf Club, Mets Spring Training facility, shopping, dining, Tradition Square, interstates and more! Don't miss this opportunity, call today to view!
場所
9015 Sand Shot Way, Port St. Lucie, フロリダ 34986, アメリカ合衆国
物件の特徴
所有地
- 住宅面積:
147 m² (1,577 ft²) - 住居のタイプ: 家具付
- 特徴: 車庫パティオ主寝室を他の寝室から離して配置ドライブウェイウォークインクローゼット
敷地 / 土地
- 土地/分譲地の面積:
198 m² (2,134 ft²)
建築タイプ
- 建築年: 2005
- 屋根ふき材: タイルコンクリート
- 建築タイプ: CBS構造
- 地上: 漆喰
駐車場/ガレージ
- ガレージ種類: 家続きの車庫
寝室
- 寝室: 3
浴室
- バスルーム(浴室)総数: 2
- フルバスルーム: 2
インテリアの特長
- 床: 陶製タイルカーペット
- 天井: 吹き抜け天井
エクステリアの特長
- 屋外スペース: パティオ
- カーポート駐車場:
プール&スパ
- プール: プライベートプール
- スパ: バスタブ
防犯設備等
- 特徴: 警備パトロール
景観
- 特徴: 池の見える水のある景色
暖房・冷房
- 暖房設備: 電気セントラル・ヒーティング
- 冷房設備: 天井のファン電気全館空調
電気・ガス・水道設備
- 通信: ケーブル利用可
- その他の設備: 下水公共地下 電気・ガス・水道設備敷地外で下水利用可公共の下水管
共同用
- 特徴: ゲートで囲われたコミュニティの警備員フィットネスルームペット可スパプール守衛付きテニスコートゲートで囲われたコミュニティアソシエーション・ジム/エクササイズルーム