
$469,000
販売中の一戸建て住宅, 9049 Dahlia Circle, Port St. Lucie, フロリダ 34986, アメリカ合衆国
- MLS登録番号B26043615
- 4
- 2
178 m² (1,916 ft²)
掲載元:Keller Williams Realty of PSL
9049 Dahlia Circle, Port St. Lucie, フロリダ 34986, アメリカ合衆国にある販売中の一世帯一戸建ては、現在掲載中です。この物件には次の特徴があります:4寝室, 2バスルーム。
物件の概要
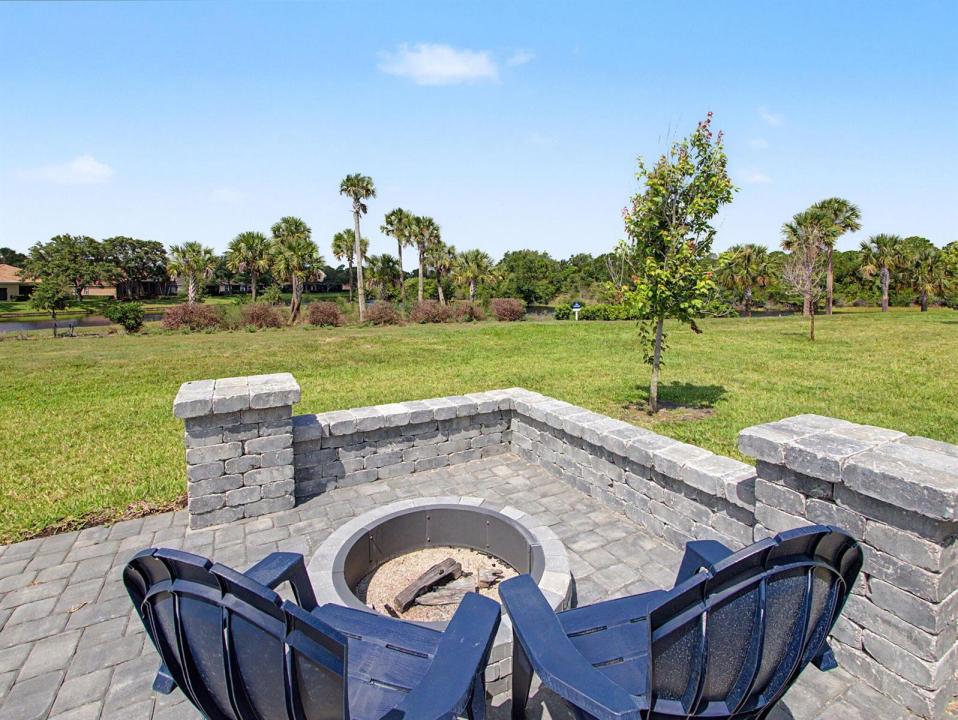
Discover exceptional comfort, efficiency, and modern style in this beautifully upgraded 4 bedroom and 2 bathroom Corsica model, located in the new community of Azalea at Tradition. The home features ceramic tile flooring throughout, premium quartz countertops in the kitchen and bathrooms, Category 5-rated impact-resistant windows, a Category 5-rated impact-resistant front entry door, and a climate-controlled, spray foam-insulated attic with an integrated dehumidification system. The thoughtfully designed kitchen is enhanced by upgraded brushed nickel faucets and plumbing fixtures, along with a convenient touchless faucet. Additional upgrades include a full-perimeter gutter system, built-in home security system, front door camera, keypad entry, and an epoxy-coated garage floor with a transferable five-year warranty. The open-concept floor plan creates a seamless flow between the kitchen, dining, and living areas, while four spacious bedrooms provide flexibility for family, guests, a private office, or flex space. Outside, the covered lanai and custom fire pit create an inviting setting for relaxing evenings, outdoor dining, and entertaining. A dedicated paver pad along the side of the home provides a clean and convenient storage area for trash and recycling containers. Combining extensive upgrades, storm protection, energy-efficient features, and a desirable location within one of Tradition's newest communities, this move-in-ready home offers the best of modern Florida living.
場所
9049 Dahlia Circle, Port St. Lucie, フロリダ 34986, アメリカ合衆国
物件の特徴
所有地
- 住宅面積:
178 m² (1,916 ft²) - 住居のタイプ: 家具なし
- 特徴: 貯蔵室プール用の部屋ユティリティールーム車庫パティオドライブウェイ
敷地 / 土地
- 土地/分譲地の面積:
612 m² (6,592 ft²)
建築タイプ
- 建築年: 2024
- 屋根ふき材: 合成合成/シングル屋根板
- 建築タイプ: CBS構造コンクリート/ブロック
- 地上: 漆喰
駐車場/ガレージ
- ガレージ種類: 家続きの車庫
寝室
- 寝室: 4
浴室
- バスルーム(浴室)総数: 2
- フルバスルーム: 2
その他の部屋
- 部屋タイプ: 洗濯室
- キッチン詳細: キッチン (アイランド型)
- 家電機器: レンジ 電子レンジ冷蔵庫ドライヤー食器洗い機
インテリアの特長
- 床: 陶製タイル
エクステリアの特長
- 屋外スペース: パティオ
- カーポート駐車場:
防犯設備等
- 特徴: 煙探知機
景観
- 特徴: 湖の眺め
暖房・冷房
- 暖房設備: セントラル・ヒーティング
- 冷房設備: 全館空調
電気・ガス・水道設備
- 通信: ケーブル利用可
- その他の設備: 下水公共地下 電気・ガス・水道設備敷地外で下水利用可公共の下水管
共同用
- 特徴: ペット可アソシエーション・バーベキュー
学校情報
- 高等学校: Fort Pierce Central
- 中学校: Manatee
- 小学校: Windmill Point