
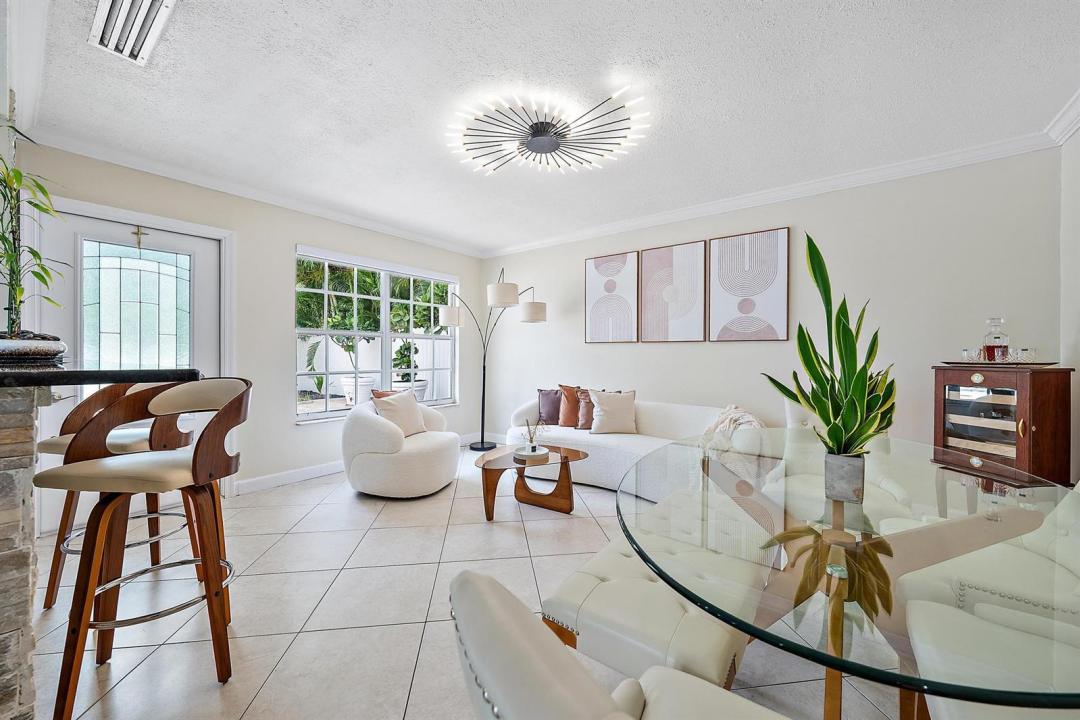
$3,150
一戸建て賃貸住宅, 904 Ortega Road, West Palm Beach, フロリダ 33405, アメリカ合衆国
- MLS登録番号B26039712
- 3
- 1
85 m² (910 ft²)
掲載元:LPT Realty, LLC
904 Ortega Road, West Palm Beach, フロリダ 33405, アメリカ合衆国にある賃貸の一世帯一戸建ては、現在掲載中です。この物件には次の特徴があります:3寝室, バスルーム1室。
物件の概要
All included but electricity! Welcome to Poinciana Park, next to Flamingo Park and minutes to Grandview Heights and District. NO HOA - Privacy at its finest! Immaculate single-family home w / 3 bedrooms, 1 bathroom, a spacious and functional laundry room, and a private office with its own separate entrance - making working from home easier than ever. In the heart of West Palm Beach, you'll find this hidden gem on Parker Avenue-tucked away from the city noise, yet close to everything. Enjoy a prime location just minutes from the Kravis Center, Palm Beach County Convention Center, Downtown West Palm Beach, CityPlace, Palm Beach Atlantic University, Worth Avenue, the beaches, I-95, and the Brightline Station. As an added perk, the property falls within Brightline's complimentary 5-mile ride service area. Beyond its exceptional location, you'll be surrounded by some of the area's finest culinary destinations, charming boutiques, art galleries, cultural venues, and vibrant entertainment options. Whether you're enjoying a quiet morning coffee, an evening at the theater, or a waterfront dinner, the very best of West Palm Beach is just moments from your doorstep. The home features central A/C, tile flooring throughout, fresh interior paint, and a beautifully updated bathroom with dual sinks and a double shower. Fully fenced and gated, the property offers ample parking for up to five vehicles while maintaining exceptional privacy and security. "This is the kind of home you'll rent for a year and wish you could stay in forever". Available July 30, 2026. Schedule your private tour today. OFFERED UNFURNISHED OR PARTIALLY FURNISHED. ASK ME FOR DETAILS.
場所
904 Ortega Road, West Palm Beach, フロリダ 33405, アメリカ合衆国
物件の特徴
所有地
- 住宅面積:
85 m² (910 ft²) - 特徴: パティオガレージ アパートメントドライブウェイ外側の照明収納スペース
- 場所: 行き止まり
敷地 / 土地
- 土地/分譲地の面積:
400 m² (4,305 ft²) - 区画詳細: フェンス付き
建築タイプ
- 建築年: 1980
- 屋根ふき材: 合成/シングル屋根板
- 建築タイプ: CBS構造コンクリート/ブロック
- 地上: 漆喰
駐車場/ガレージ
- ガレージ種類: 家続きの車庫
寝室
- 寝室: 3
浴室
- バスルーム(浴室)総数: 1
- フルバスルーム: 1
その他の部屋
- 部屋タイプ: リクリエーションルーム娯楽室
- キッチン詳細: キッチン (アイランド型)
- 家電機器: 冷凍庫洗濯機レンジ 電子レンジ冷蔵庫ゴミ処理ドライヤー食器洗い機
インテリアの特長
- 床: 陶製タイル
エクステリアの特長
- 屋外スペース: パティオ
- カーポート駐車場: 1
プール&スパ
- スパ: 地上
保養地・娯楽地
- 保養地・娯楽地: スパ
景観
- 特徴: 水のある景色
暖房・冷房
- 暖房設備: セントラル・ヒーティング
- 冷房設備: 天井のファン壁または窓ユニット電気全館空調
電気・ガス・水道設備
- 通信: ケーブル利用可
- その他の設備: 下水敷地外で下水利用可公共の下水管
共同用
- 特徴: ペット可 洗濯室:${0}
学校情報
- 高等学校: Forest Hill Community
- 中学校: Conniston
- 小学校: Belvedere